
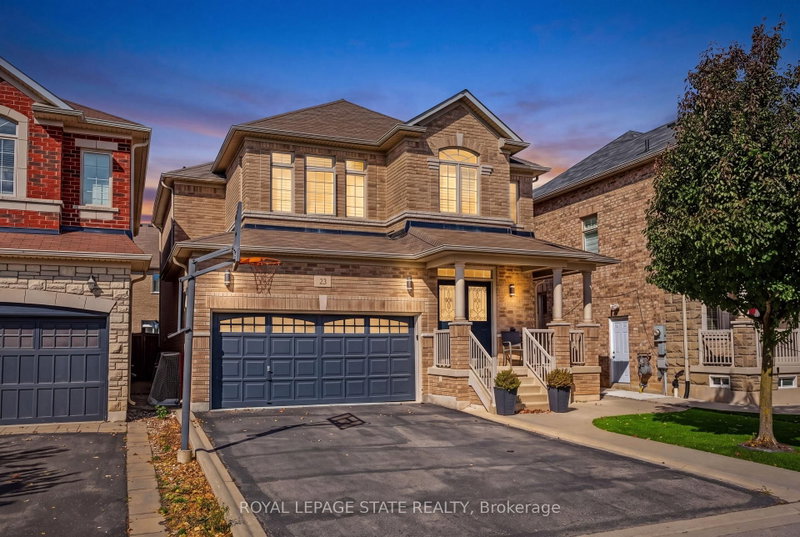
 ACTIVE

 See all 40 photos
ACTIVE · 61 days
$1,279,000See Homsy estimate →
23 McKnight AvenueWaterdown, Hamilton, ON L8B 0R5 · Sale · MLS® X13785154
4Bedrooms
4Bathrooms
2000-2500Sq ft
4Parking
$512–$640Per sq ft
About this home
The homeTaxes$7,237.67/yr
Price per sq ft$512–$640
Possession60
All listing details
- Description
- Welcome to 23 McKnight Avenue, Nestled in a Sought-After, Family-Friendly Neighbourhood in East Waterdown. Ideally Located Just Steps from Parks and Scenic Trails, This UPGRADED Detached, 4-Bedroom Home Offers Over 3,000 Sq Ft of FULLY FINISHED Living Space. The Main Level Features a Bright, Open-Concept Layout with a Spacious Eat-in Kitchen Complete with Granite Countertops & Backsplash, a Center Island and a Pantry - Perfect for Both Everyday Living and Entertaining. A Convenient Mudroom/Laundry Area Provides Inside Access to the Double Car Garage. Upstairs, the Primary Bedroom Retreat Boasts a Walk-in Closet and a 4-Piece Ensuite. Three Additional Good Sized Bedrooms Complete the Upper Level. The Finished Lower Level Showcases a Modern Farmhouse Design and Offers Exceptional Versatility, Featuring a Wet Bar, 2-Piece Bathroom, and an Additional Room Ideal for a Home Gym, Office or Guest Space. Step Outside to a Low-Maintenance Backyard Oasis, Complete with Concrete Patio & Walkway, Artificial Turf, Hot Tub, Pergola, and a Gas Line for BBQ - Great for Hosting Parties & Get-Togethers! Located in a Vibrant, Growing Community, This Home is Just Minutes from Shopping, Amenities, Major Highways and the Aldershot GO, Making Commuting a Breeze.
- Property type
- Detached
- Style
- 2-Storey
- Heating
- Forced Air
- Air conditioning
- Central Air
- Basement
- Full, Finished
- Garage
- Attached
- Parking spaces
- 4
- Central vac
- N
- Bathroom
- 2.86 × 3.18 m
- Den
- 4.24 × 2.35 m
- Dining Room
- 5.18 × 3.78 m
- Bathroom
- 0.83 × 2.18 m
- Bathroom
- 2.14 × 1.65 m
- Bedroom
- 3.66 × 4.39 m
- Utility Room
- 3.11 × 1.8 m
- Bathroom
- 0.0 × 0.0 m
- Kitchen
- 6.15 × 4.85 m
- Bedroom
- 2.99 × 3.18 m
- Recreation
- 3.62 × 8.97 m
- Bedroom
- 3.95 × 3.17 m
- Bathroom
- 2.34 × 3.18 m
- Living Room
- 3.7 × 5.31 m
- Primary Bedroom
- 3.75 × 5.84 m
- Laundry
- 2.31 × 2.44 m
Homsy found 5 things to know before you buy
What it's worthSign in to see the 5 things Homsy found about this home
What the current price, the competition and the listing signals mean before you make an offer.
The area
AreaUnavailablewalk to transit
Unavailablegrocery stores within 1 km
Unavailablepublic schools within 1 km
Unavailableparks within 1 km
Price & listing history
What it's worthSign in to see price & listing history
Previous listing activity, every price change and the sold history available to verified buyers.
Homsy estimate
What it's worthSign in to see the Homsy estimate
Homsy's estimated value and a suggested starting point, based on the market evidence available for this home.
Cost to own
CostKnown monthly carrying costs
$603 / month
Property tax$603
MortgageAdd your rate →
We don't assume a rate for you — enter the rate you've actually been quoted.
Sold nearby
What it's worthSign in to see what similar homes sold for
Compare sold prices against asking prices for relevant nearby homes and in this building.
Not quite right? Similar homes for sale
AlternativesView all similar homes →
Like this one? Tell Alex your number.
No pressure, no obligation — a call to talk it through.