
$2,450272 Stinson
4 bed•1 bath•1500-2000 sqft

NEW
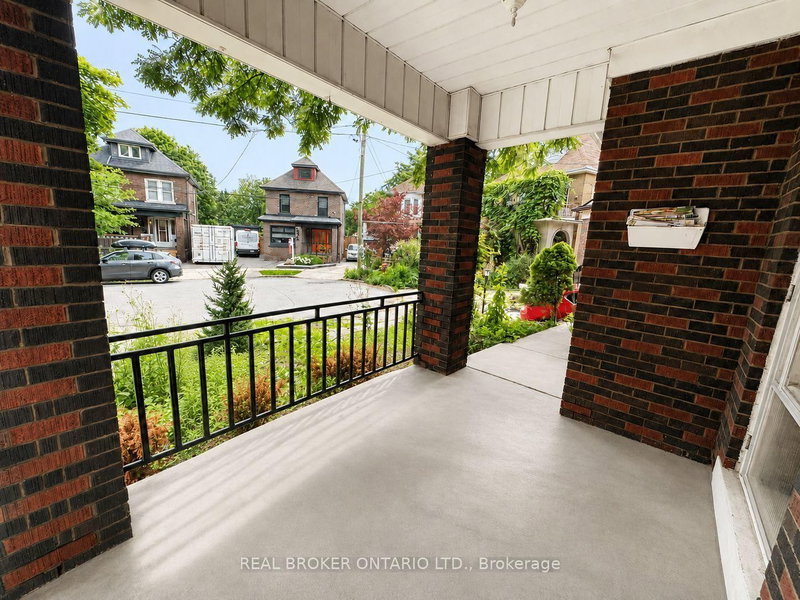

Unit Upper - 272 Stinson Crescent
St. Clair, Hamilton, ON L8N 1T7
$2,450 /mo
4Bedrooms
1Bathrooms
1500-2000Sqft
1 day ago2 days on marketLot 29 × 53.46 ftMLS®: X13792806Lease
RentalFreehold
FurnishedUnfurnished
Parking3
Description
Welcome to Unit 1 at 272 Stinson Crescent, a spacious main- and upper-level residence situated at the end of a quiet, dead-end crescent with no through traffic. This character-filled home offers three bedrooms, one full bathroom and a large modern loft-ideal as a fourth bedroom, primary retreat, home office, playroom or additional storage.The main floor features a bright living room, separate dini...
My Notes
Saved in this browser only — notes are private to you and do not appear on your other devices.
I've toured this home
Property Details
Property TypeDetached
Style2 1/2 Storey
Size1500-2000 ft²
Days on Market2 days
MLS#X13792806
StatusActive
HeatingForced Air
A/CCentral Air
GarageNone
Parking Spaces3
BasementNone
Listed ByREAL BROKER ONTARIO LTD.
Room Details
| Room | Level | Size | Features |
|---|---|---|---|
| Bedroom 3 | Second | 2.9' × 3.29' | -- |
| Kitchen | Main | 2.95' × 4.86' | -- |
| Living Room | Main | 3.03' × 5.2' | -- |
| Primary Bedroom | Second | 5.98' × 2.61' | -- |
| Foyer | Main | 2.95' × 3.7' | -- |
| Bedroom 4 | Third | 4.97' × 6.88' | -- |
| Bedroom 2 | Second | 2.98' × 3.29' | -- |
| Dining Room | Main | 3.35' × 3.63' | -- |
Bathrooms
1 bathroom on (4 pieces)
Unlock more property intelligence
Sold prices, price changes, and listing history are available to signed-in members under real-estate board (VOW) rules.
Sign in to view