
 ACTIVE
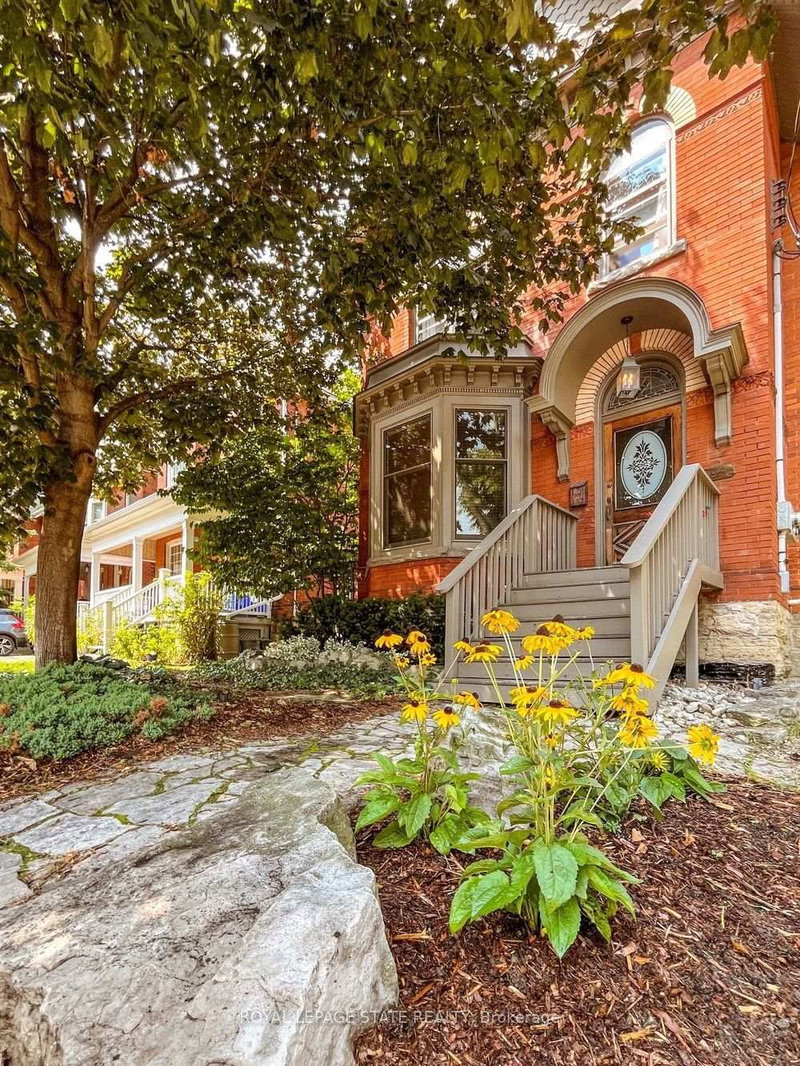
 See all 49 photos
ACTIVE · 49 days
$1,099,000See Homsy estimate →
282 Hess Street SDurand, Hamilton, ON L8P 3P7 · Sale · MLS® X13862390
2+1Bedrooms
4Bathrooms
2000-2500Sq ft
3Parking
$440–$550Per sq ft
About this home
The homeTaxes$6,664.97/yr
Price per sq ft$440–$550
Possession30-60 days TBA
All listing details
- Description
- This circa 1912 Victorian triplex is the kind of property that makes you stop scrolling! Set in one of Durand's most sought-after locations, it combines timeless character, smart updates, exceptional living spaces and an outstanding tenant setup. The main-level 1-bedroom suite features tall ceilings, preserved character, hardwood floors, a stylish kitchen and walkout to the rear patio. Unit 2 is truly exceptional-a two-level suite with exposed brick, wood floors, soaring ceilings, huge character windows and a striking staircase. The open-concept main level offers a stunning eat-in kitchen with peninsula, spacious living/dining areas, 2-piece bath, in-suite laundry and room for a home office overlooking the trees. Upstairs, the impressive primary retreat features a spa-like bath with skylight, large walk-in closet with built-ins and walkout to a private deck-your own perch among the trees. The lower-level bachelor suite offers a private entrance, open-concept living/dining area, Euro kitchen, separate bedroom and 3-piece bath. Common laundry adds convenience. Three suites, excellent parking, lovely outdoor space and A+ tenants. Just a short stroll to GO, AGH, shopping, parks and all that Durand has to offer. A rare investment opportunity with character, income and location in one standout package.
- Property type
- Triplex
- Style
- 2 1/2 Storey
- Heating
- Forced Air
- Air conditioning
- Central Air
- Basement
- Full, Finished, Apartment, Separate Entrance, Walk-Up
- Garage
- None
- Parking spaces
- 3
- Central vac
- N
- Laundry
- 2.44 × 1.85 m
- Kitchen
- 2.72 × 2.59 m
- Bedroom
- 2.72 × 2.46 m
- Other
- 4.78 × 2.62 m
- Laundry
- 2.13 × 1.83 m
- Bathroom
- 1.88 × 0.91 m
- Foyer
- 1.88 × 1.52 m
- Living Room
- 3.81 × 3.76 m
- Kitchen
- 3.81 × 3.58 m
- Primary Bedroom
- 7.09 × 5.72 m
- Bathroom
- 2.37 × 1.78 m
- Kitchen
- 3.81 × 3.66 m
- Bedroom
- 4.52 × 3.68 m
- Living Room
- 4.72 × 4.57 m
- Living Room
- 7.82 × 5.61 m
- Bathroom
- 2.57 × 2.13 m
- Bathroom
- 5.26 × 2.97 m
Homsy found 5 things to know before you buy
What it's worthSign in to see the 5 things Homsy found about this home
What the current price, the competition and the listing signals mean before you make an offer.
The area
AreaUnavailablewalk to transit
Unavailablegrocery stores within 1 km
Unavailablepublic schools within 1 km
Unavailableparks within 1 km
Price & listing history
What it's worthSign in to see price & listing history
Previous listing activity, every price change and the sold history available to verified buyers.
Homsy estimate
What it's worthSign in to see the Homsy estimate
Homsy's estimated value and a suggested starting point, based on the market evidence available for this home.
Cost to own
CostKnown monthly carrying costs
$555 / month
Property tax$555
MortgageAdd your rate →
We don't assume a rate for you — enter the rate you've actually been quoted.
Sold nearby
What it's worthSign in to see what similar homes sold for
Compare sold prices against asking prices for relevant nearby homes and in this building.
Not quite right? Similar homes for sale
AlternativesView all similar homes →
Like this one? Tell Alex your number.
No pressure, no obligation — a call to talk it through.