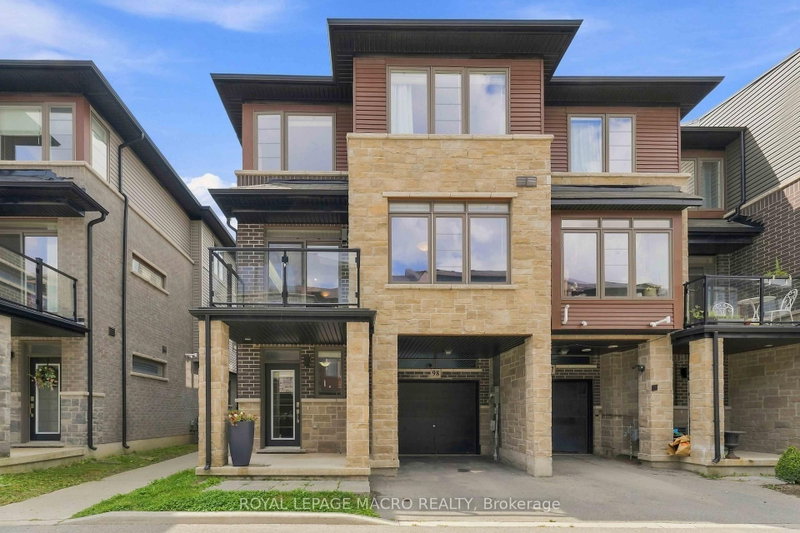
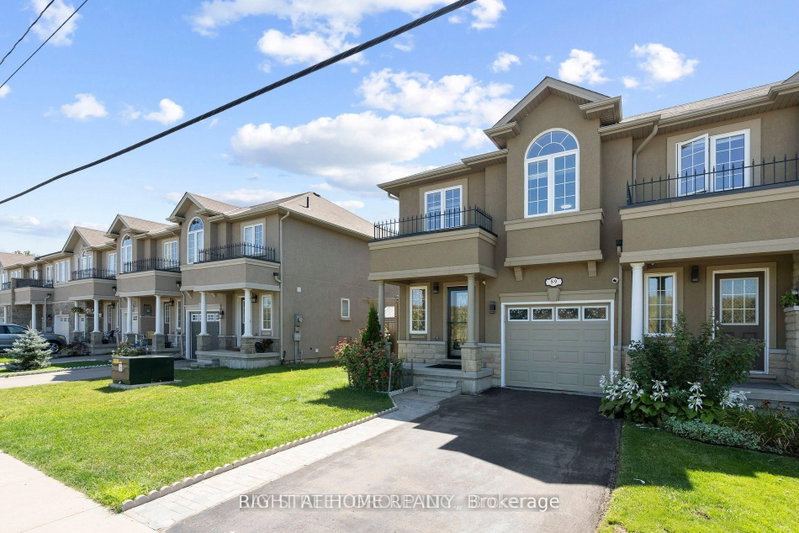
Listed : $2,750
Today
60 Scarletwood Street, Hamilton
3
3
1
Stoney Creek Mountain, Hamilton, ON L8J 0L4
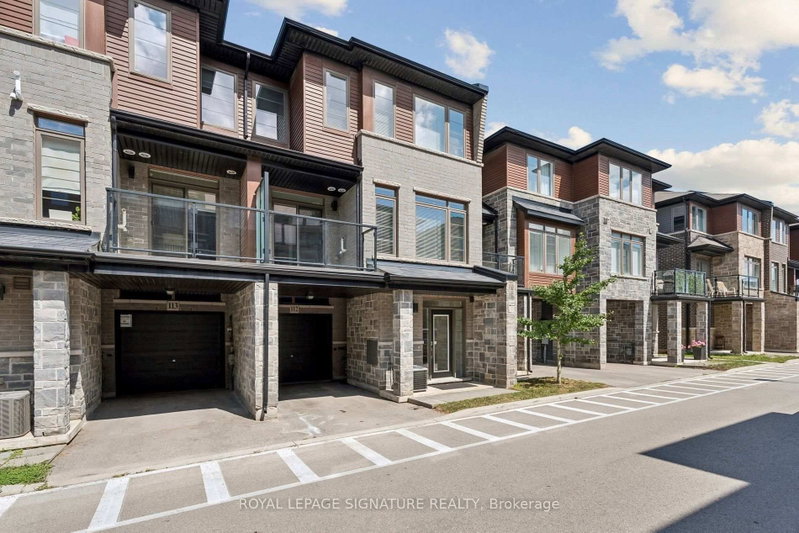
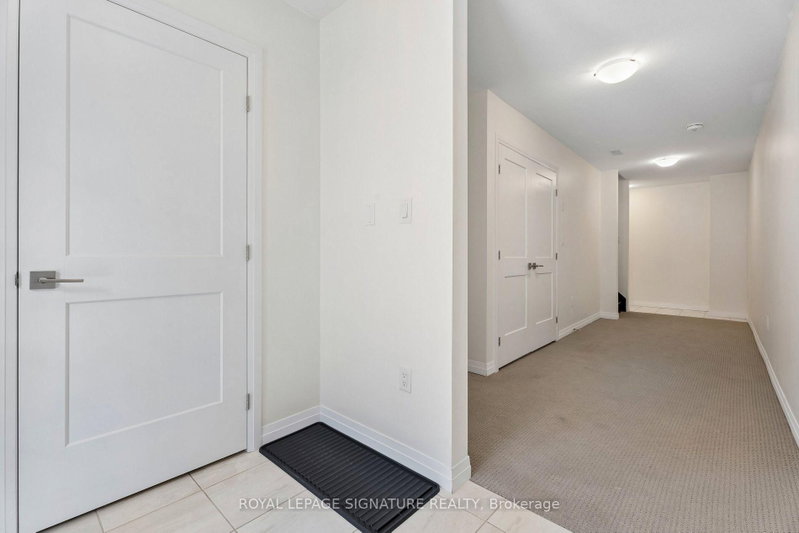
Welcome to this stunning townhome, ideally located in one of Stoney Creek's most desirable communities. Offering 3 generously sized bedrooms, 3 bathrooms, impressive upgrades, and a thoughtfully designed multi-level layout, this home beautifully combines modern style, comfort, and functionality. Step inside to a welcoming ground level featuring 9ft ceilings and a versatile space. A front entry clo...
Saved in this browser only — notes are private to you and do not appear on your other devices.
| Room | Level | Size | Features |
|---|---|---|---|
| Dining Room | Second | 2.92' × 3.86' | w/o to balcony, open concept, hardwood floor |
| Bedroom 3 | Third | 2.31' × 2.77' | window, closet, broadloom |
| Laundry | Second | 1.75' × 1.58' | Tile Floor |
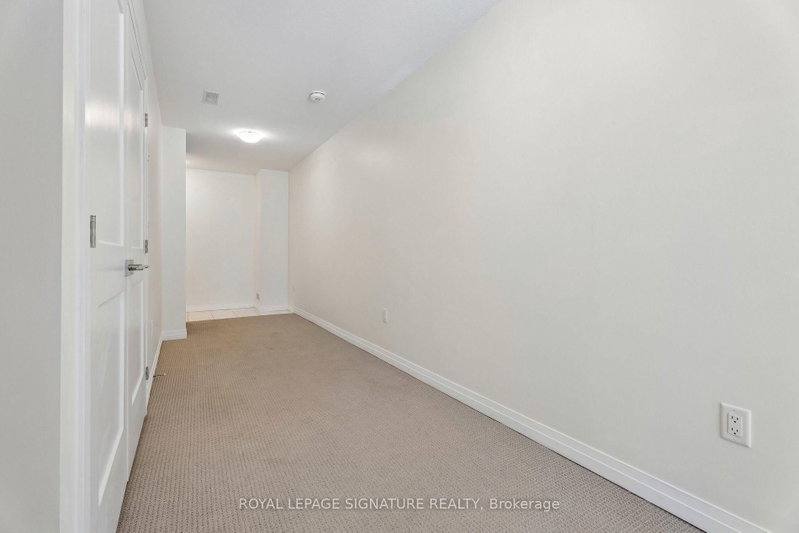
| Foyer | Ground | 2.18' × 1.73' | tile floor, double closet, access to garage |
| Bedroom 2 | Third | 2.44' × 2.77' | large window, closet, broadloom |
| Second | -- | hardwood floor, large window, pot lights | |
| Primary Bedroom | Third | 3.1' × 5.03' | 3 pc ensuite, double closet, window |
| Kitchen | Second | 3.07' × 3.79' | pot lights, quartz counter, stainless steel appl |
| Living Room | Second | 3.15' × 5.18' | hardwood floor, large window, pot lights |
Sold prices, price changes, and listing history are available to signed-in members under real-estate board (VOW) rules.