
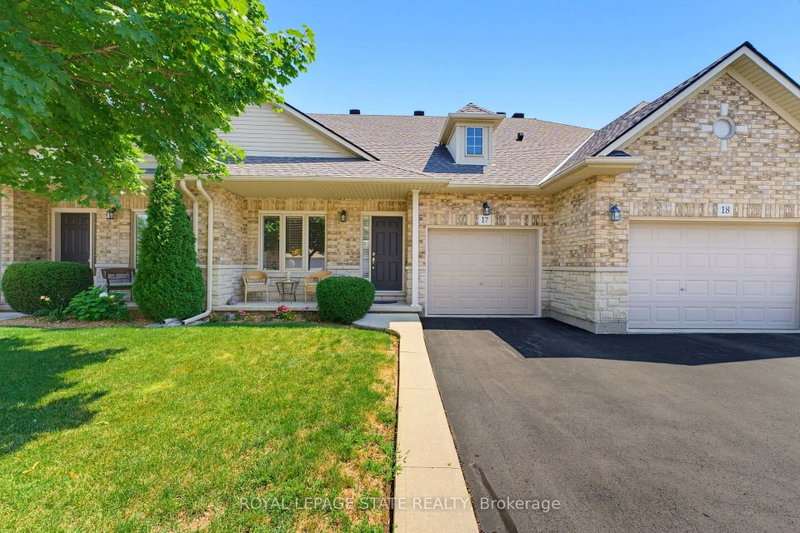
 PRICE CHANGEEast exposure
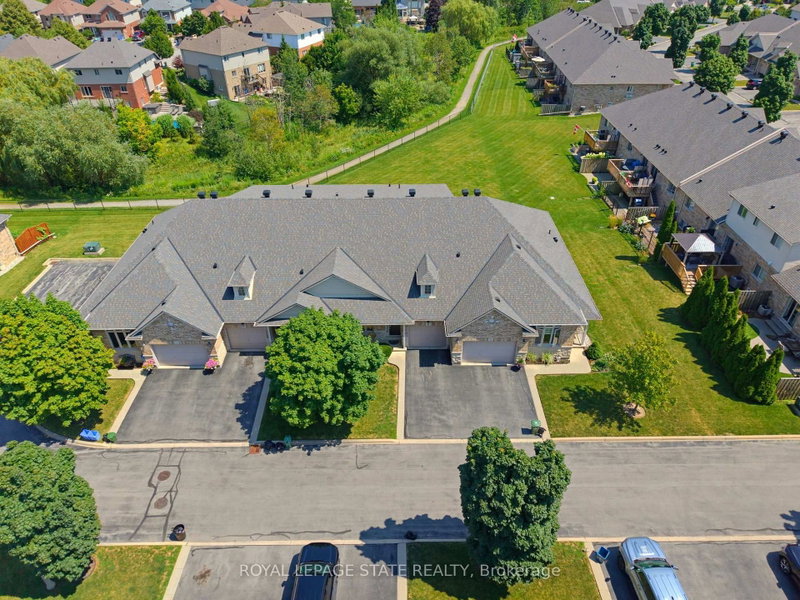
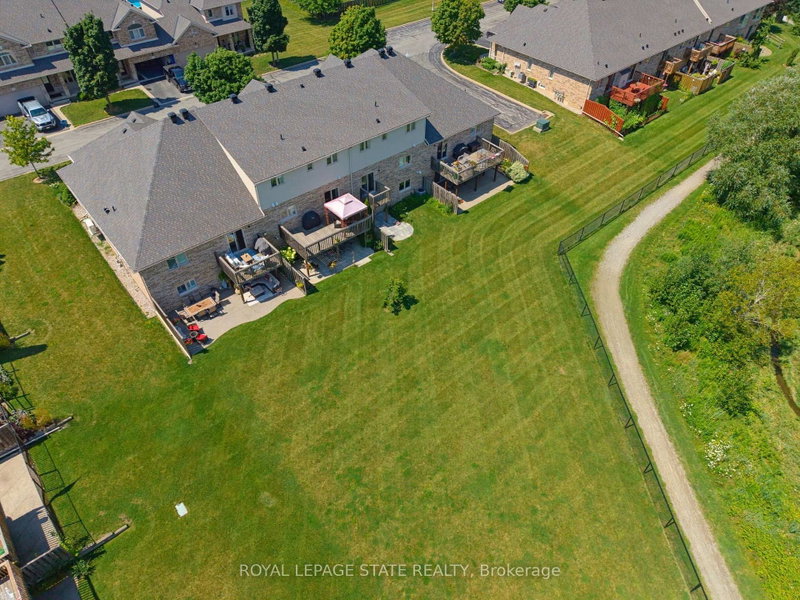 See all 31 photos
PRICE CHANGE · 102 days
$699,900See Homsy estimate →
Unit 17 – 310 Southbrook DriveBinbrook, Hamilton, ON L0R 1C0 · Sale · MLS® X13639814
3Bedrooms
4Bathrooms
1400-1599Sq ft
2Parking
$438–$500Per sq ft
About this home
The homeMaintenance$405.30/mo
Taxes$4,179/yr
Price per sq ft$438–$500
ExposureEast
LockerNone
PossessionTBD
PetsYes-with Restrictions
All listing details
- Description
- Tucked away near the end of a cul-de-sac in a quiet complex. Covered front porch welcomes you into the bright, neutrally decorated 3 bedroom, 2 full + 2 half bath unit. Functions beautifully as a bungalow with a bonus of 2 additional bedrooms upstairs for occasional guests, children or grandchildren. Larger than it appears boasting over 2,000 sq/ft of finished space! The main floor features 9 foot ceilings, an open concept living/dining area with hardwood flooring, an oversized primary bedroom with private ensuite, separate laundry room with additional storage cabinetry, powder room, large eat in kitchen with white shaker cabinetry & tumbled marble backsplash leading to an oversized deck with gazebo overlooking a peaceful greenspace. The finished walk out basement features a large, bright recreation room with patio doors that lead to a private patio surrounded by a lovely garden. Ample storage room and 2pc bathroom complete the basement. Bonus second floor features 2 additional bedrooms and a 4 pc bathroom. Low condo fees include exterior maintenance for carefree living. Additional features include: Single garage with inside entry, GDO, gas line for BBQ & A/C. Could this be the one you've been waiting for? Don't miss out on a great home!
- Property type
- Condo Townhouse
- Maintenance includes
- Parking
- Style
- Bungaloft
- Heating
- Forced Air
- Air conditioning
- Central Air
- Basement
- Finished with Walk-Out
- Garage
- Attached
- Parking spaces
- 2
- Central vac
- N
- Amenities
- Visitor Parking
- Laundry
- 2.18 × 1.7 m
- Bedroom 3
- 3.78 × 3.0 m
- Bathroom
- 183.0 × 1.78 m
- Bedroom 2
- 32.78 × 3.05 m
- Recreation
- 7.72 × 4.67 m
- Bathroom
- 2.77 × 1.93 m
- Bathroom
- 2.92 × 1.8 m
- Dining Room
- 3.91 × 2.66 m
- Kitchen
- 4.22 × 3.89 m
- Primary Bedroom
- 4.7 × 3.81 m
- Bathroom
- 1.65 × 1.4 m
- Living Room
- 5.41 × 4.52 m
Homsy found 5 things to know before you buy
What it's worthSign in to see the 5 things Homsy found about this home
What the current price, the competition and the listing signals mean before you make an offer.
The area
AreaUnavailablewalk to transit
Unavailablegrocery stores within 1 km
Unavailablepublic schools within 1 km
Unavailableparks within 1 km
Price & listing history
What it's worthSign in to see price & listing history
Previous listing activity, every price change and the sold history available to verified buyers.
Homsy estimate
What it's worthSign in to see the Homsy estimate
Homsy's estimated value and a suggested starting point, based on the market evidence available for this home.
Cost to own
CostKnown monthly carrying costs
$753 / month
Maintenance$405
Property tax$348
MortgageAdd your rate →
We don't assume a rate for you — enter the rate you've actually been quoted.
Sold nearby
What it's worthSign in to see what similar homes sold for
Compare sold prices against asking prices for relevant nearby homes and in this building.
Not quite right? Similar homes for sale
AlternativesView all similar homes →
Like this one? Tell Alex your number.
No pressure, no obligation — a call to talk it through.