
 PRICE CHANGE
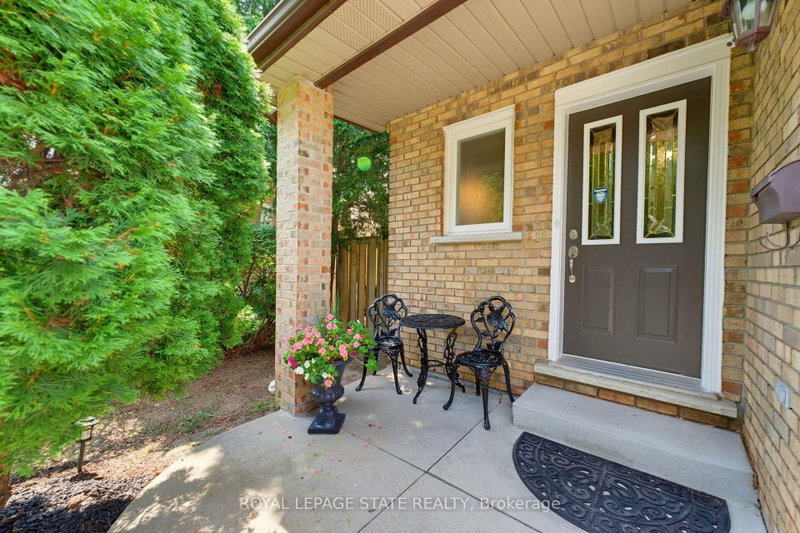
 See all 35 photos
PRICE CHANGE · 87 days
$649,900See Homsy estimate →
32 Silvervine DriveStoney Creek, Hamilton, ON L8J 1K2 · Sale · MLS® X13676606
3Bedrooms
3Bathrooms
1100-1500Sq ft
2Parking
$433–$591Per sq ft
About this home
The homeTaxes$3,938/yr
Price per sq ft$433–$591
PossessionImmediate
All listing details
- Description
- Situated in one of the most sought after and desirable neighborhoods on Stoney Creek Mountain. This lovely FREEHOLD end unit townhome offers three spacious bedrooms with zero condo fees. Freshly painted in a neutral palette, the home opens into a functional kitchen featuring maple cabinetry, a microwave shelf, black appliances and a breakfast bar. The separate dining area flows seamlessly into a large, bright living room boasting a cozy gas fireplace and an impressive wall of windows that flood the space with natural light. Recent 2026 renovations showcase new luxury vinyl flooring across the main level, plush Berber carpeting on the staircase and bedrooms, updated light fixtures, and a refreshed 4pc bathroom with a new vanity and toilet. The partially finished basement expands your living space with a large recreation room, dedicated laundry room & an additional half bath. Outside, step into a fully fenced rear yard featuring a large, covered deck ideal for entertaining. Practical extras include A/C, a concrete driveway, storage shed, an updated exterior garage door with inside access & GDO. Located within walking distance of Felker's Falls Conservation Area and the scenic Bruce Trail, while remaining close to all major amenities, transit, and offering effortless access to the Red Hill Valley Parkway and LINC, this turnkey property is an absolute must see!
- Property type
- Att/Row/Townhouse
- Style
- 2-Storey
- Heating
- Forced Air
- Air conditioning
- Central Air
- Basement
- Partially Finished
- Garage
- Attached
- Parking spaces
- 2
- Central vac
- N
- Bathroom
- 1.42 × 1.4 m
- Bathroom
- 2.82 × 1.57 m
- Recreation
- 5.82 × 3.89 m
- Family Room
- 5.82 × 3.48 m
- Dining Room
- 3.0 × 2.82 m
- Laundry
- 2.82 × 2.31 m
- Bedroom 3
- 3.48 × 2.62 m
- Bedroom 2
- 3.48 × 3.1 m
- Primary Bedroom
- 4.14 × 3.1 m
- Bathroom
- 1.7 × 0.93 m
- Kitchen
- 2.82 × 2.79 m
Homsy found 5 things to know before you buy
What it's worthSign in to see the 5 things Homsy found about this home
What the current price, the competition and the listing signals mean before you make an offer.
The area
AreaUnavailablewalk to transit
Unavailablegrocery stores within 1 km
Unavailablepublic schools within 1 km
Unavailableparks within 1 km
Price & listing history
What it's worthSign in to see price & listing history
Previous listing activity, every price change and the sold history available to verified buyers.
Homsy estimate
What it's worthSign in to see the Homsy estimate
Homsy's estimated value and a suggested starting point, based on the market evidence available for this home.
Cost to own
CostKnown monthly carrying costs
$328 / month
Property tax$328
MortgageAdd your rate →
We don't assume a rate for you — enter the rate you've actually been quoted.
Sold nearby
What it's worthSign in to see what similar homes sold for
Compare sold prices against asking prices for relevant nearby homes and in this building.
Not quite right? Similar homes for sale
AlternativesView all similar homes →
Like this one? Tell Alex your number.
No pressure, no obligation — a call to talk it through.