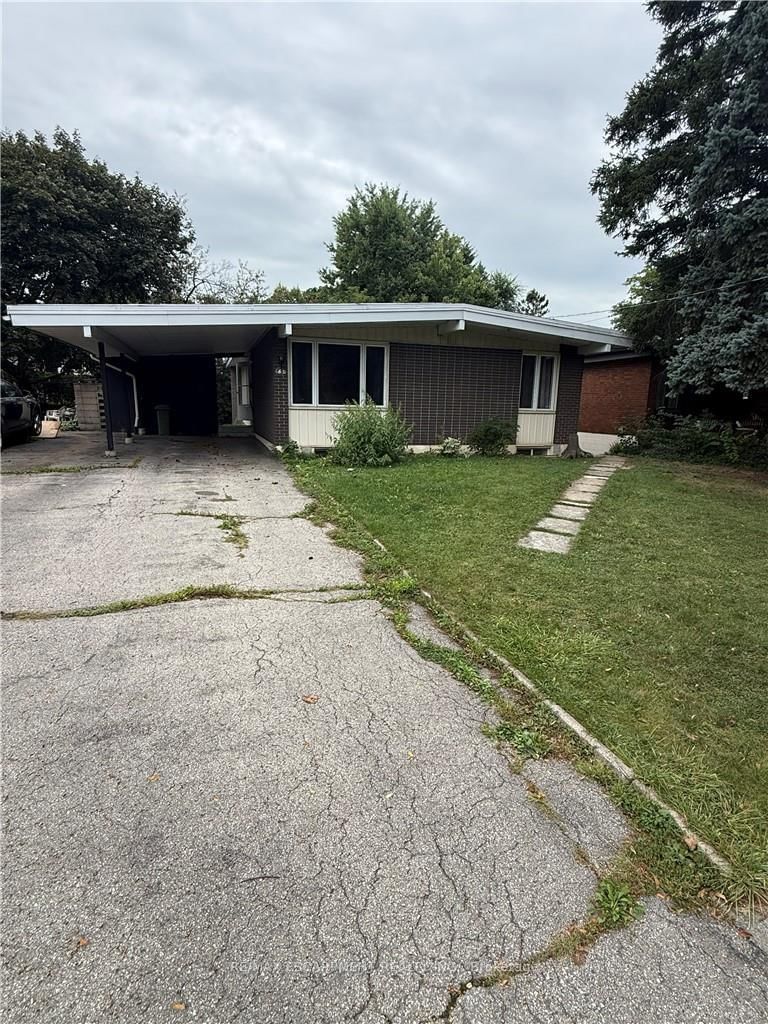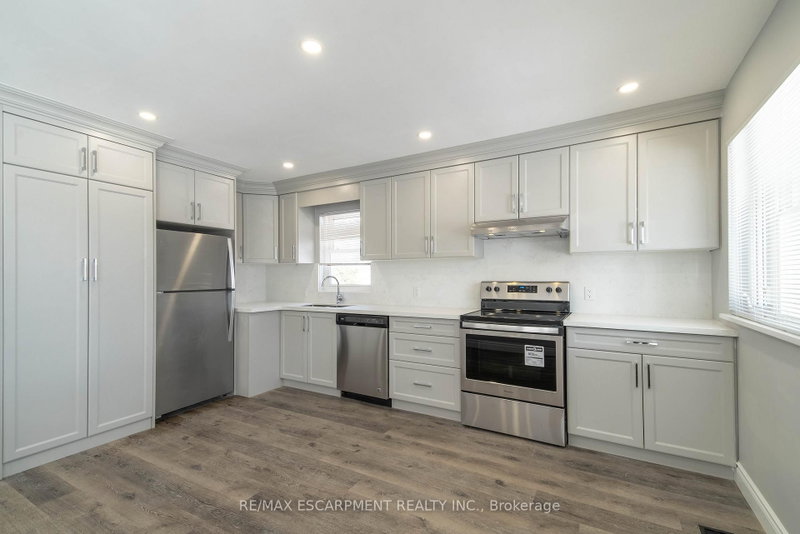
Listed : $2,595
2026-06-17
196 Upper Paradise Road, Hamilton
3
1
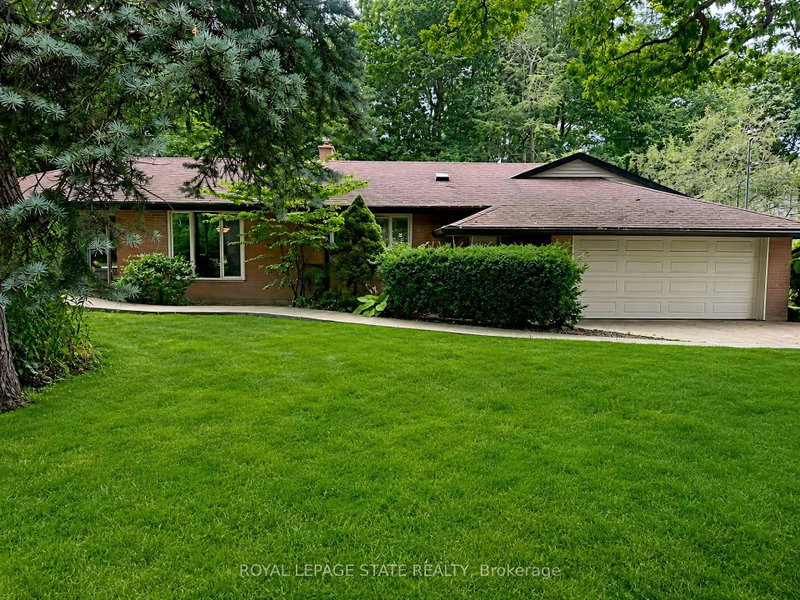


Westcliffe, Hamilton, ON L9C 4W8
Nestled at the end of a quiet cul-de-sac in one of the area's most prestigious and tightly held neighbourhoods, this exceptional ranch-style bungalow offers over 2,200 sq. ft. of thoughtfully designed living space. Featuring 3 bedrooms, 2 bathrooms, and a dedicated home office, the home offers a comfortable and functional one-floor layout with warmth, privacy, and plenty of natural light. Surround...
Saved in this browser only — sign in to keep your notes across devices.
| Room | Level | Size | Features |
|---|---|---|---|
| Primary Bedroom | Main | 3.43' × 4.11' | -- |
| Family Room | Main | 4.98' × 5.28' | Broadloom |
| Living Room | Main | 7.57' × 4.17' | Broadloom |
| Bedroom | Second | 3.76' × 3.38' | carpet free, stone floor |
| Bedroom | Main | 3.38' × 1.93' | -- |
| Dining Room | Main | 4.27' × 2.87' | Hardwood Floor |
| Kitchen | Main | 7.04' × 4.22' | eat-in kitchen, sliding doors, w/o to deck |
| Bedroom | Main | 4.09' × 2.54' | -- |
Sold prices, price changes, and listing history are available to signed-in members under real-estate board (VOW) rules.