
$2,050450 Dundas
1 bed•1 bath•600-699 sqft
NEW
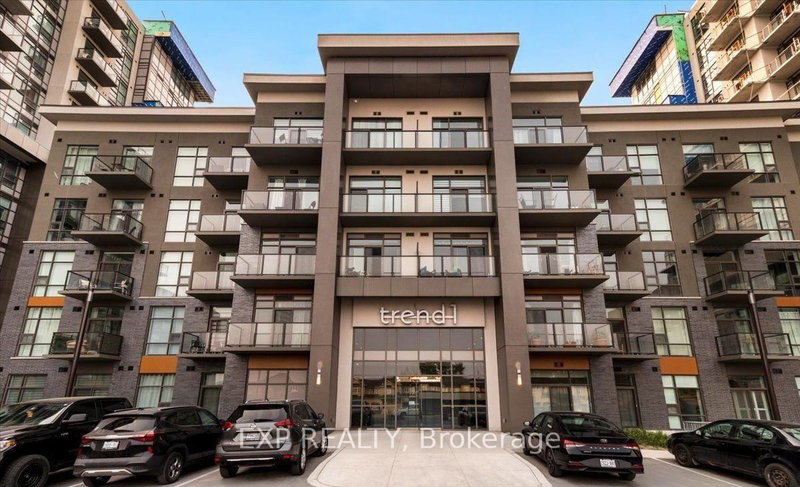
Unit 405 - 450 Dundas Street E
Waterdown, Hamilton, ON L8B 2A6
$2,050 /mo
1Bedrooms
1Bathrooms
600-699Sqft
24 days ago25 days on marketMLS®: X13713766Lease
RentalCondo
FurnishedUnfurnished
Parking1
LockerOwned
Utilities included:Heat
Description
Step into elevated condo living in this beautifully designed 1-bedroom, 1-bath suite. From the moment you enter, you're welcomed by a thoughtfully laid-out foyer that seamlessly blends style and function, setting the tone for the space. The open-concept living area is flooded with natural light through expansive windows, creating a warm and inviting atmosphere-perfect for quiet nights in or hostin...
My Notes
Saved in this browser only — notes are private to you and do not appear on your other devices.
I've toured this home
Property Details
Property TypeCommon Element Condo
StyleApartment
Size600-699 ft²
Days on Market25 days
MLS#X13713766
StatusActive
HeatingForced Air
A/CCentral Air
GarageNone
Parking Spaces1
BasementNone
Listed ByEXP REALTY
Condo Information
Condo CorpWSCC
Building Stories4
ExposureNorth West
LockerOwned
PetsYes-with Restrictions
Property ManagerFirst Service Residential
Included in maintenance: Heat
Room Details
| Room | Level | Size | Features |
|---|---|---|---|
| Dining Room | Main | 5.92' × 3.58' | combined w/living, laminate, large window |
| Primary Bedroom | Main | 3.25' × 2.87' | large window, laminate, mirrored closet |
| Living Room | Main | 5.92' × 3.58' | combined w/dining, laminate, large window |
| Kitchen | Main | 2.34' × 2.26' | b/i microwave, stainless steel appl, laminate |
Bathrooms
1 bathroom on Main (4 pieces)
Amenities & Features
Building Amenities
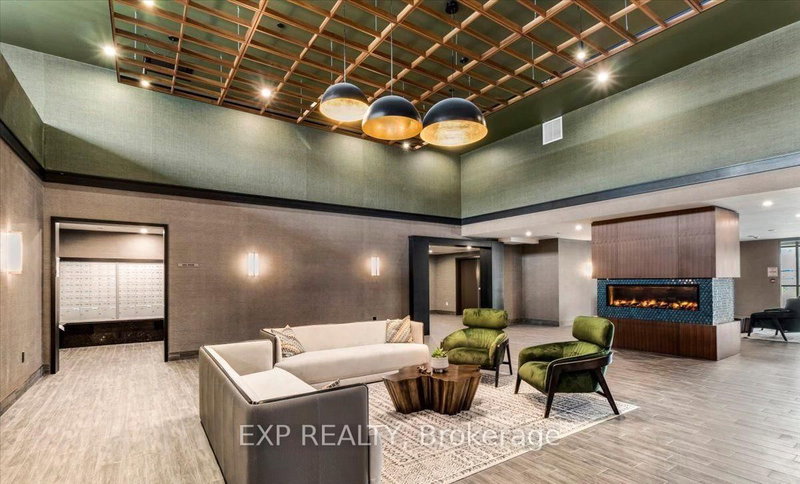
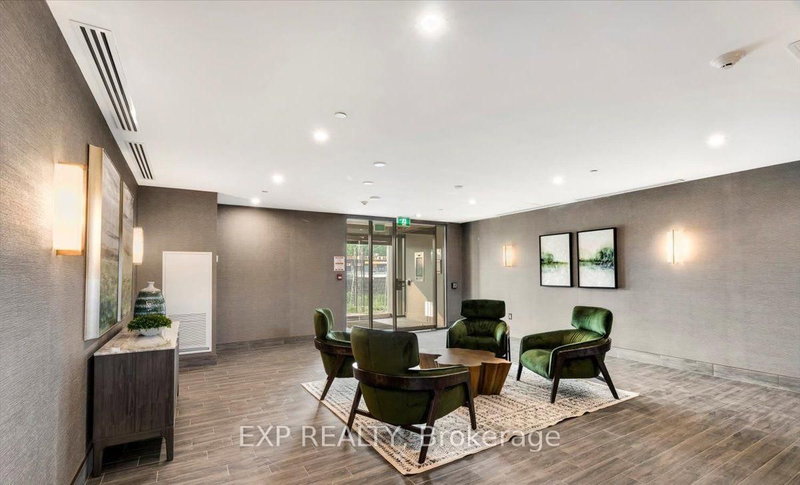
ConciergeGymBBQs AllowedExercise RoomParty Room/Meeting Room
Nearby
Public TransitSchoolParkClear ViewHospitalSchool Bus Route
Unlock more property intelligence
Sold prices, price changes, and listing history are available to signed-in members under real-estate board (VOW) rules.
Sign in to view