$2,300455 Charleton
2 bed•2 bath•700-799 sqft

NEW


Unit 206 - 455 Charleton Avenue
Stinson, Hamilton, ON L8N 0B2
$2,300 /mo
2Bedrooms
2Bathrooms
700-799Sqft
1Parking
36 days ago37 days on marketMLS®: X13657690Lease
RentalCondo
FurnishedUnfurnished
Parking1
LockerOwned
Utilities included:Heat · Water · Parking · Building insurance
Description
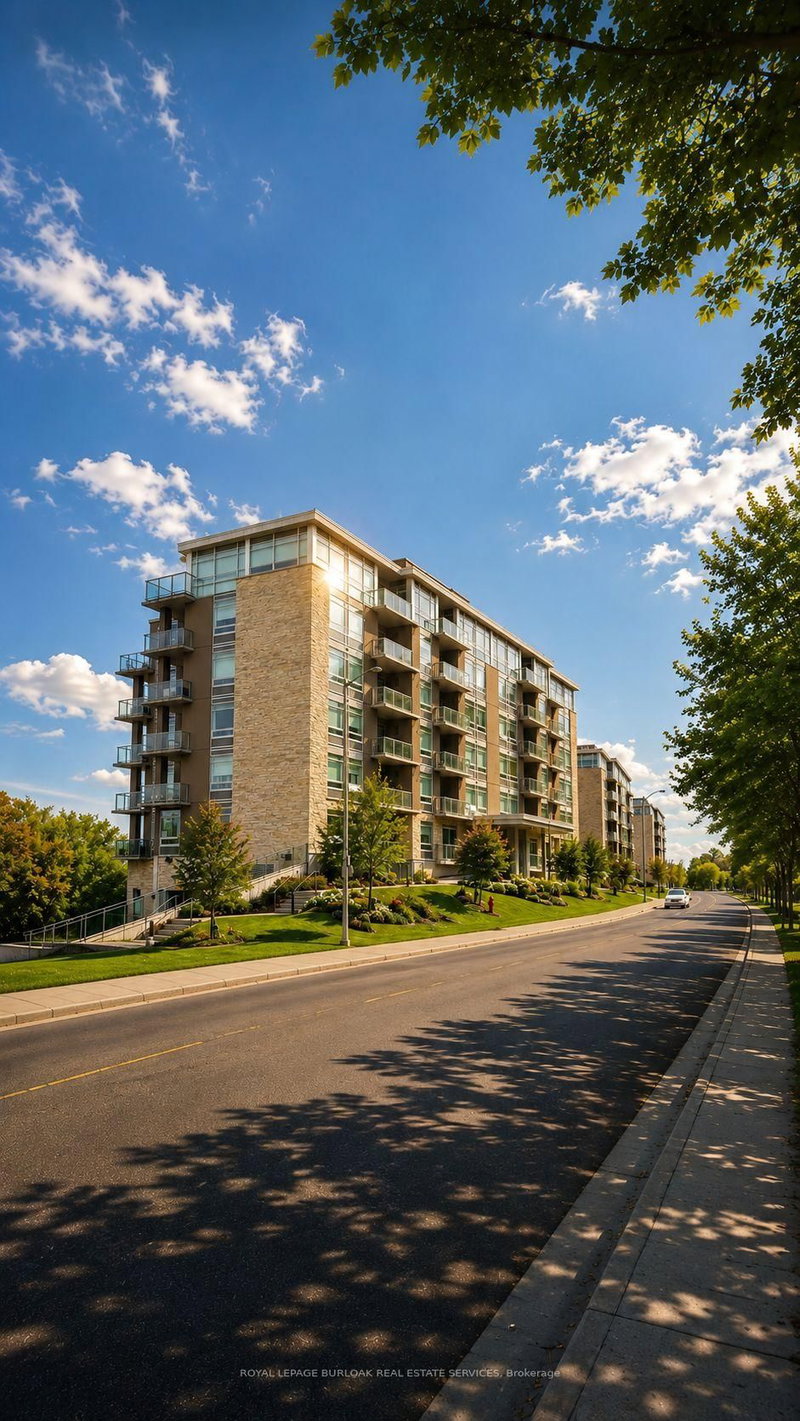
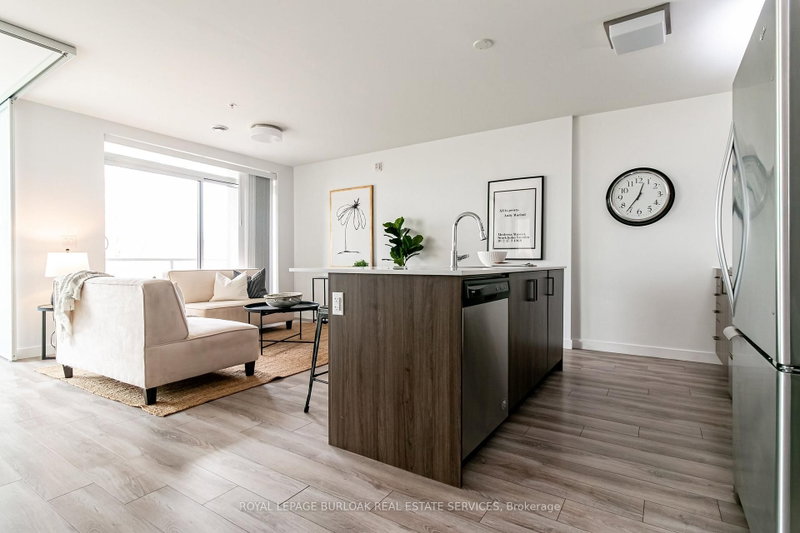
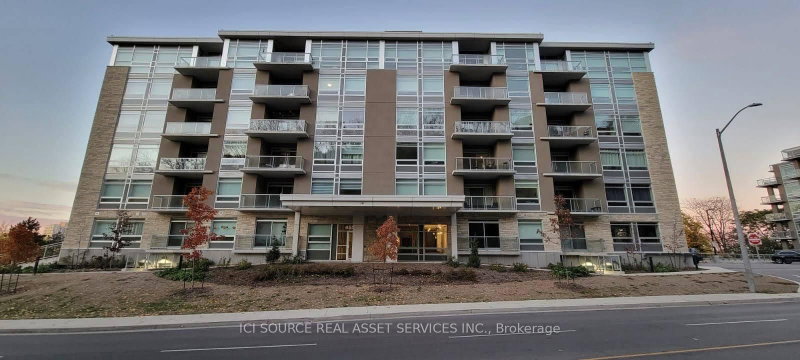
Discover unparalleled views from this exquisite 796 sqft two-bedroom, two-bath boutique-style condo and features underground parking-a true urban gem! Revel in breathtaking vistas of natural beauty and the shimmering skyline at night. Modern upgrades include elegant stone countertops, sleek cabinetry, top-of-the-line stainless steel appliances, in-suite laundry with washer/dryer, and a spacious fu...
My Notes
Saved in this browser only — notes are private to you and do not appear on your other devices.
I've toured this home
Property Details
Property TypeCondo Apartment
Style1 Storey/Apt
Size700-799 ft²
Days on Market37 days
MLS#X13657690
StatusActive
HeatingForced Air
A/CCentral Air
GarageUnderground
Parking Spaces1
BasementNone
OccupancyImmediate
Listed ByROYAL LEPAGE BURLOAK REAL ESTATE SERVICES
Condo Information
Condo CorpWSCP
Building Stories2
ExposureNorth
LockerOwned
PetsYes-with Restrictions
Property ManagerProperty Management Guild
Included in maintenance: Heat, Water, Parking
Room Details
| Room | Level | Size | Features |
|---|---|---|---|
| Primary Bedroom | Main | 5.59' × 3.05' | -- |
| Kitchen | Main | 2.69' × 6.25' | -- |
| Bathroom | Main | 1.6' × 1.93' | 3 Pc Bath |
| Bathroom | Main | 1.83' × 2.13' | 4 Pc Bath |
| Bedroom | Main | 2.79' × 2.69' | -- |
| Living Room | Main | 3.33' × 6.22' | -- |
Bathrooms
1 bathroom on Main (3 pieces)
1 bathroom on Main (4 pieces)
Amenities & Features
Building Amenities
Exercise RoomParty Room/Meeting RoomVisitor Parking
Unlock more property intelligence
Sold prices, price changes, and listing history are available to signed-in members under real-estate board (VOW) rules.
Sign in to view