
 PRICE CHANGE
 See all 50 photos
PRICE CHANGE · 68 days
$899,000See Homsy estimate →
47 Sandy DriveStoney Creek, Hamilton, ON L8E 4X4 · Sale · MLS® X13744646
4+2Bedrooms
4Bathrooms
2000-2500Sq ft
5Parking
$360–$450Per sq ft
About this home
The homeTaxes$5,831.66/yr
Price per sq ft$360–$450
PossessionFlexible
All listing details
- Description
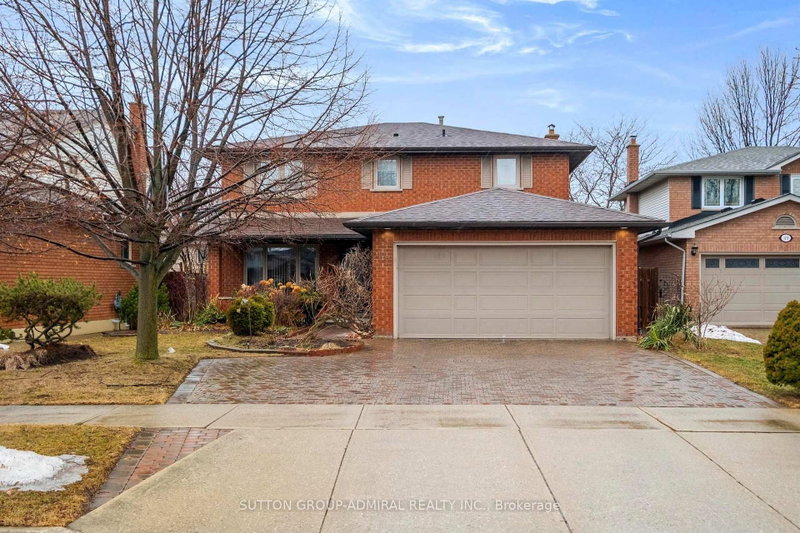
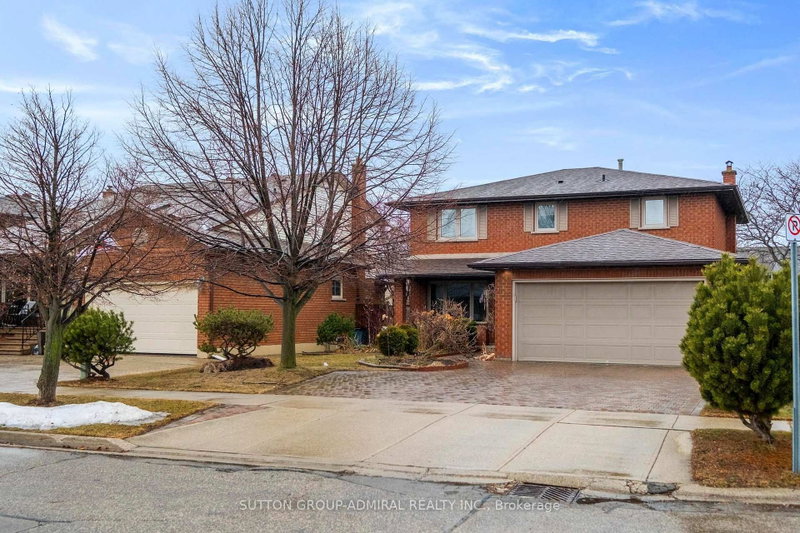
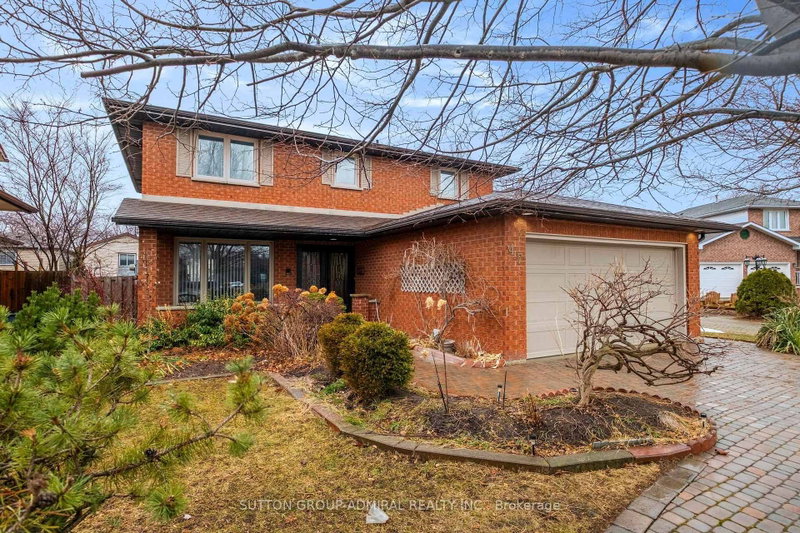
- Welcome to 47 Sandy Drive, nestled by the cul-de-sac in the highly sought-after Stoney Creek community. This beautifully maintained family home offers an exceptional layout with 4+2 bedrooms, 4 bathrooms, and a fully finished basement complete with a second kitchen, ideal for extended family or potential in-law living. The bright eat-in kitchen overlooks the backyard and provides a seamless walkout to the deck, perfect for everyday living and entertaining. Upstairs, you'll find four spacious and functional bedrooms, including a generous primary retreat featuring his & hers closets and a 5-piece ensuite bath. The finished basement offers incredible versatility with two additional bedrooms, a large recreation area, and a combined kitchen/laundry space. Step outside to your own private oasis. A fully fenced backyard surrounded by trees, complete with a deck for outdoor gatherings and relaxation. Two large garden sheds provide abundant storage. Parking is plentiful with a private driveway accommodating three vehicles, plus an insulated and heated double garage fitting two more cars comfortably. With numerous upgrades throughout and located close to schools, parks, shopping, amenities, and quick QEW access, this move-in-ready home presents an incredible opportunity to own in one of Hamilton's most desirable neighbourhoods. A perfect place to call home and create lasting memories.
- Property type
- Detached
- Style
- 2-Storey
- Heating
- Forced Air
- Air conditioning
- Central Air
- Basement
- Finished
- Garage
- Attached
- Parking spaces
- 5
- Water source
- Municipal
- Central vac
- Y
- Family Room
- 6.09 × 3.5 m
- Bedroom
- 3.14 × 3.32 m
- Bedroom 4
- 4.08 × 3.41 m
- Dining Room
- 3.96 × 3.2 m
- Bedroom 3
- 3.29 × 3.2 m
- Primary Bedroom
- 4.57 × 3.5 m
- Bedroom 2
- 4.11 × 3.26 m
- Kitchen
- 4.11 × 3.13 m
- Bedroom 5
- 4.63 × 3.32 m
- Living Room
- 4.88 × 3.41 m
- Kitchen
- 5.43 × 3.26 m
- Recreation
- 8.53 × 3.26 m
Homsy found 5 things to know before you buy
What it's worthSign in to see the 5 things Homsy found about this home
What the current price, the competition and the listing signals mean before you make an offer.
The area
AreaUnavailablewalk to transit
Unavailablegrocery stores within 1 km
Unavailablepublic schools within 1 km
Unavailableparks within 1 km
Price & listing history
What it's worthSign in to see price & listing history
Previous listing activity, every price change and the sold history available to verified buyers.
Homsy estimate
What it's worthSign in to see the Homsy estimate
Homsy's estimated value and a suggested starting point, based on the market evidence available for this home.
Cost to own
CostKnown monthly carrying costs
$486 / month
Property tax$486
MortgageAdd your rate →
We don't assume a rate for you — enter the rate you've actually been quoted.
Sold nearby
What it's worthSign in to see what similar homes sold for
Compare sold prices against asking prices for relevant nearby homes and in this building.
Not quite right? Similar homes for sale
AlternativesView all similar homes →
Like this one? Tell Alex your number.
No pressure, no obligation — a call to talk it through.