
 ACTIVE

 See all 49 photos
ACTIVE · 61 days
$1,194,900See Homsy estimate →
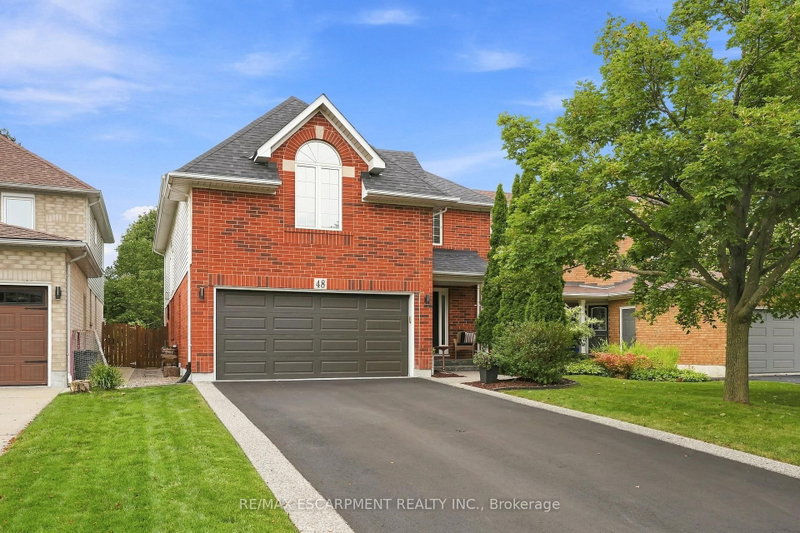
48 Bridgeport CrescentAncaster, Hamilton, ON L9K 1K4 · Sale · MLS® X13766552
4Bedrooms
6Bathrooms
2500-3000Sq ft
6Parking
$398–$478Per sq ft
About this home
The homeTaxes$8,105.5/yr
Price per sq ft$398–$478
PossessionFlexible
All listing details
- Description
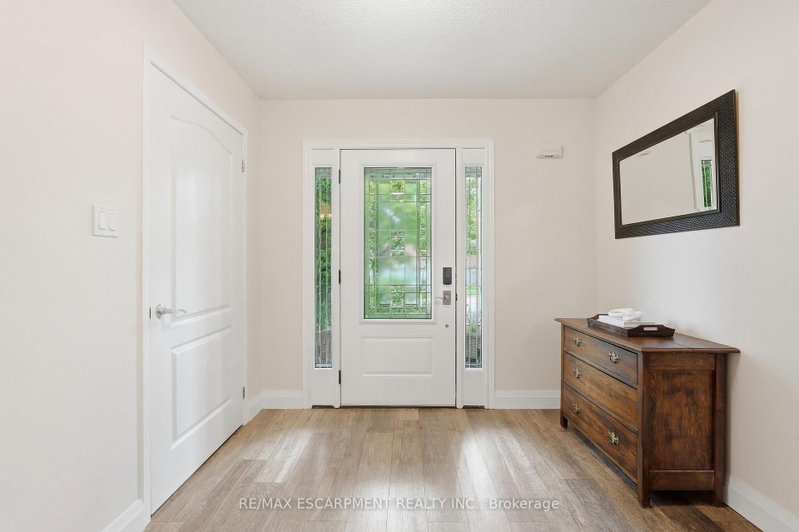
- Beautiful and bright, welcome to 48 Bridgeport Crescent, located in the Meadowlands, one of Ancaster's most desirable neighbourhoods! This 4-bedroom, 2.5-bathroom home offers a thoughtfully designed layout, stylish finishes, and a fantastic backyard made for outdoor enjoyment. A welcoming entry sets the tone, with wrought-iron railings, an abundance of natural light, and tasteful neutral finishes throughout. The spacious living room is filled with natural light and anchored by a striking dual-sided gas fireplace with a floor-to-ceiling stone surround and wood mantel. The formal dining room, accented by elegant wainscoting, provides the perfect setting for entertaining. The beautifully updated kitchen features ceiling-height cabinetry, subway-tile backsplash, stainless steel appliances, recessed lighting, and a centre island. A bright breakfast area surrounded by windows offers a sliding-door walkout to the backyard, perfect for barbecuing. Upstairs, the impressively spacious primary bedroom offers a private retreat, complete with a generous sitting area and ensuite featuring a corner soaker tub and separate glass-enclosed shower. Three additional bedrooms and a stylish main bathroom complete this level. And for even more possibilities, there's an additional 1,286 sq. ft. of unfinished basement space, offering a blank canvas to let your imagination run wild. Outside, enjoy a fully fenced backyard with a large deck offering plenty of space for dining and relaxing. Ideally located minutes from schools, conservation areas, amenities, and highway access. This move-in-ready home combines comfort, style, and a fantastic family-friendly location!
- Property type
- Detached
- Style
- 2-Storey
- Heating
- Forced Air
- Air conditioning
- Central Air
- Basement
- Unfinished
- Garage
- Attached
- Parking spaces
- 6
- Central vac
- Y
- Bathroom
- 1.88 × 3.28 m
- Family Room
- 4.37 × 4.42 m
- Bedroom 2
- 3.15 × 4.09 m
- Bedroom
- 5.54 × 5.0 m
- Kitchen
- 5.23 × 4.45 m
- Bedroom 3
- 3.15 × 3.48 m
- Office
- 3.33 × 3.53 m
- Breakfast
- 3.38 × 2.36 m
- Primary Bedroom
- 5.51 × 3.53 m
- Bathroom
- 2.59 × 4.52 m
- Bathroom
- 1.4 × 2.06 m
- Dining Room
- 3.3 × 4.09 m
- Living Room
- 4.34 × 3.71 m
- Laundry
- 2.57 × 1.75 m
Homsy found 5 things to know before you buy
What it's worthSign in to see the 5 things Homsy found about this home
What the current price, the competition and the listing signals mean before you make an offer.
The area
AreaUnavailablewalk to transit
Unavailablegrocery stores within 1 km
Unavailablepublic schools within 1 km
Unavailableparks within 1 km
Price & listing history
What it's worthSign in to see price & listing history
Previous listing activity, every price change and the sold history available to verified buyers.
Homsy estimate
What it's worthSign in to see the Homsy estimate
Homsy's estimated value and a suggested starting point, based on the market evidence available for this home.
Cost to own
CostKnown monthly carrying costs
$675 / month
Property tax$675
MortgageAdd your rate →
We don't assume a rate for you — enter the rate you've actually been quoted.
Sold nearby
What it's worthSign in to see what similar homes sold for
Compare sold prices against asking prices for relevant nearby homes and in this building.
Not quite right? Similar homes for sale
AlternativesView all similar homes →
Like this one? Tell Alex your number.
No pressure, no obligation — a call to talk it through.