
 EXTENSION
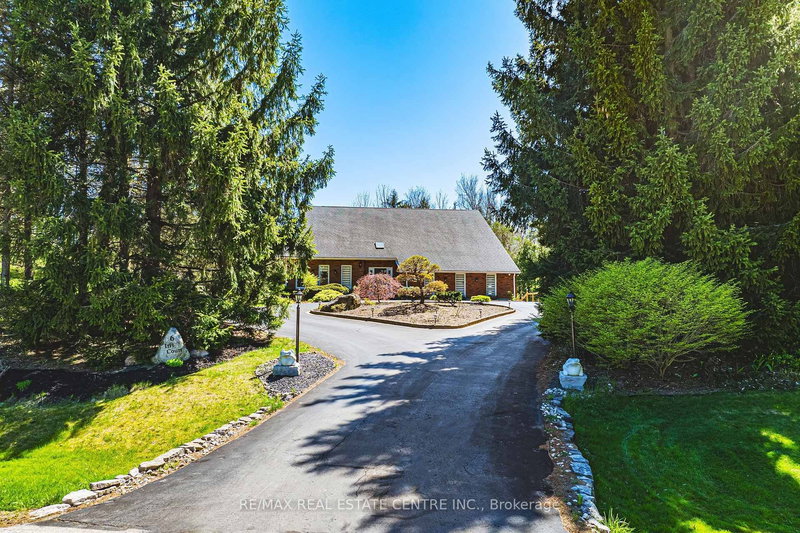
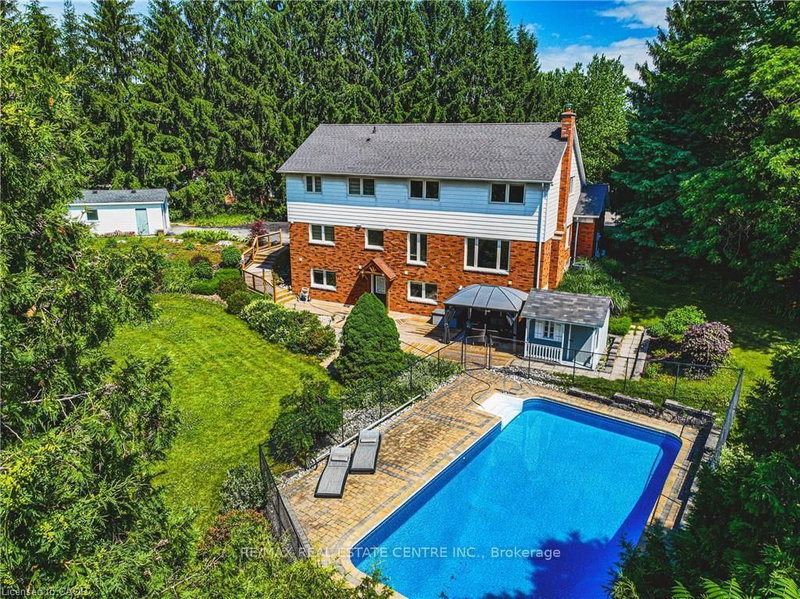 See all 50 photos
EXTENSION · 257 days
$2,299,000See Homsy estimate →
6 Iris CourtCarlisle, Hamilton, ON L0R 1H3 · Sale · MLS® X12838634
5+2Bedrooms
4Bathrooms
3000-3500Sq ft
12Parking
$657–$766Per sq ft
About this home
The homeTaxes$9,350/yr
Price per sq ft$657–$766
PossessionFlexible
All listing details
- Description
- Stunning Custom Home On Private Approx. 2 Acre Lot On A Quiet Court In Highly Desirable Carlisle. Fantastic Curb Appeal !! Enjoy Wildlife and Tranquility Of The Large Green Space. Meticulously Cared For, This Sun-Filled 3,200 Sq.Ft, 5+2 Beds, 4 Baths Home. Fully Renovated New Basement In-Law Suite. A Circular Driveway (Can Fit 10+ Cars) & Beautiful Perennial Gardens At Entrance, 3 Garages (Oversized Attached 2 Car Garage & Detached 1 Garage). Main Floor Bedroom & Laundry With Access to the Garage. Main Floor Features Hardwood Floorings In The Formal Living, Dining & Family Rooms. Great Views in Every Room. Gorgeous Newly Renovated Whitish Open Concept Eat-In Kitchen with Island, Quartz Countertops, Backsplash, Marble Floor, SS Appliance & Lights. Updated 2nd Floor Main Bath and Main floor 3 Pcs Bath. 2nd Floor Large Master Suite and A Bonus Studio/Office. Completely New Walk-out Basement In-Law Suite with Separate Entrance Contains Kitchen, Bedroom with 3 Pcs Ensuite & Walk-in Closet, Office, Living/Dining Room, Fire place. Less Than 10 Years for All Windows, Furnace/A/C and Roof Shingle, Fenced In-Ground Pool & New equipment (Sand Filter System/Pool Liner/Pool Cover/Pump-2023), Garden Shed.. THE MOST PITCTURESQUE SETTING. Truly A Gem!!
- Property type
- Detached
- Style
- 2-Storey
- Heating
- Forced Air
- Air conditioning
- Central Air
- Basement
- Finished with Walk-Out, Separate Entrance
- Garage
- Attached
- Parking spaces
- 12
- Central vac
- N
- Recreation
- 9.88 × 4.04 m
- Bedroom
- 4.17 × 4.04 m
- Laundry
- 1.0 × 1.0 m
- Bedroom
- 4.0 × 3.91 m
- Bedroom
- 3.96 × 3.96 m
- Bedroom
- 3.62 × 3.43 m
- Office
- 7.62 × 2.84 m
- Primary Bedroom
- 5.64 × 4.38 m
- Bedroom
- 4.2 × 3.43 m
- Kitchen
- 5.32 × 4.03 m
- Laundry
- 3.95 × 1.88 m
- Kitchen
- 2.94 × 2.41 m
- Family Room
- 5.03 × 4.03 m
- Bedroom
- 4.66 × 3.47 m
- Dining Room
- 3.68 × 3.47 m
- Living Room
- 5.01 × 3.99 m
Homsy found 5 things to know before you buy
What it's worthSign in to see the 5 things Homsy found about this home
What the current price, the competition and the listing signals mean before you make an offer.
The area
AreaUnavailablewalk to transit
Unavailablegrocery stores within 1 km
Unavailablepublic schools within 1 km
Unavailableparks within 1 km
Price & listing history
What it's worthSign in to see price & listing history
Previous listing activity, every price change and the sold history available to verified buyers.
Homsy estimate
What it's worthSign in to see the Homsy estimate
Homsy's estimated value and a suggested starting point, based on the market evidence available for this home.
Cost to own
CostKnown monthly carrying costs
$779 / month
Property tax$779
MortgageAdd your rate →
We don't assume a rate for you — enter the rate you've actually been quoted.
Sold nearby
What it's worthSign in to see what similar homes sold for
Compare sold prices against asking prices for relevant nearby homes and in this building.
Not quite right? Similar homes for sale
AlternativesView all similar homes →
Like this one? Tell Alex your number.
No pressure, no obligation — a call to talk it through.