
 PRICE CHANGE
 See all 50 photos
PRICE CHANGE · 60 days
$874,900See Homsy estimate →
72 Henley DriveStoney Creek, Hamilton, ON L8E 3Z6 · Sale · MLS® X13768052
4Bedrooms
2Bathrooms
2000-2500Sq ft
4Parking
$350–$437Per sq ft
About this home
The homeTaxes$5,909/yr
Price per sq ft$350–$437
PossessionImmediate
All listing details
- Description
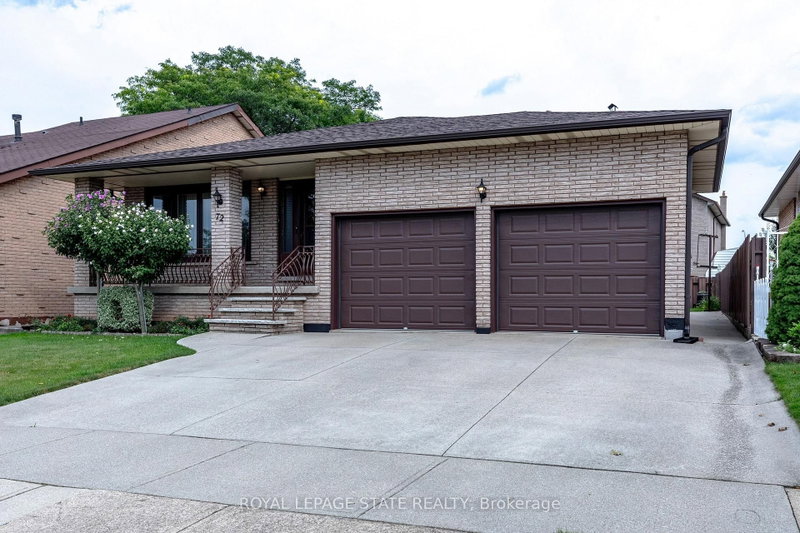
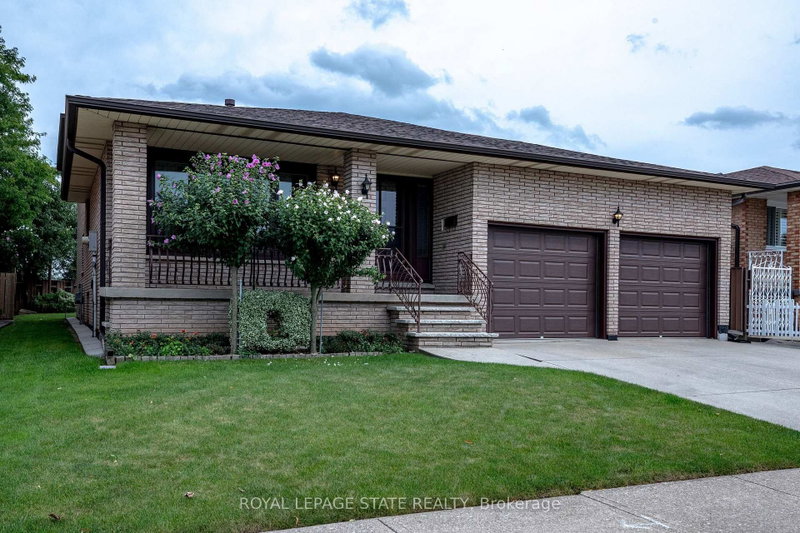
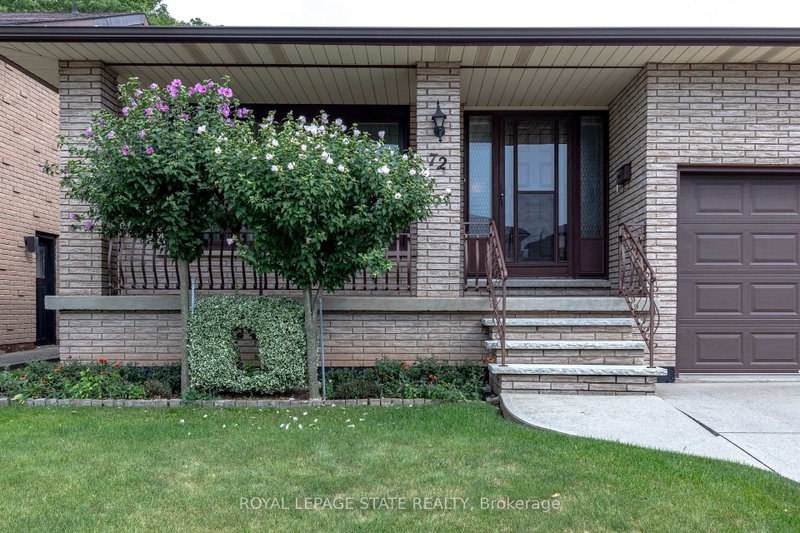
- Welcome to 72 Henley Drive!This incredible 5-level backsplit has been with the same family for over 40 years and is ready for a new steward. With over 3000 square feet of available space this custom-built home can support a variety of layouts to meet the needs of any buyer. Stepping into the main level you're immediately greeted with a large bright foyer, spacious living and dining rooms and an eat-in kitchen with ample room to craft the chef's kitchen of your dreams. Head upstairs to find 3 generous bedrooms with hardwood flooring and a 5-piece bath demonstrating the timeless craftsmanship of the era. The ground level offers a 4th bedroom that could make the perfect office, a 3-piece bath and an enormous family room complete with wood burning fireplace. The basement level provides almost 900 square feet of blank canvas with loads of natural light and a separate entrance via the garage that could make for the perfect in-law suite. The final level of the home offers laundry and an unbeatable amount of storage. 72 Henley Drive sits on a wonderful 50x100ft lot with covered front porch, private yard and green space with parking for 4 cars including a double attached garage. Located in one of the most sought-after pockets of Stoney Creek this home delivers convenient proximity to great schools, parks, transit routes, shopping and dining. The love and meticulous care poured into this home over the last 40 years is on full display. Updates include 3 levels of windows, furnace, AC and roof.
- Property type
- Detached
- Style
- Backsplit 5
- Heating
- Forced Air
- Air conditioning
- Central Air
- Basement
- Full, Partially Finished, Walk-Out, Walk-Up, Separate Entrance
- Garage
- Attached
- Parking spaces
- 4
- Central vac
- N
- Dining Room
- 3.67 × 3.19 m
- Den
- 10.16 × 7.71 m
- Kitchen
- 6.65 × 3.2 m
- Bedroom
- 3.66 × 3.0 m
- Primary Bedroom
- 4.37 × 3.65 m
- Bedroom
- 4.04 × 3.64 m
- Bedroom
- 2.97 × 2.84 m
- Living Room
- 3.68 × 4.57 m
Homsy found 5 things to know before you buy
What it's worthSign in to see the 5 things Homsy found about this home
What the current price, the competition and the listing signals mean before you make an offer.
The area
AreaUnavailablewalk to transit
Unavailablegrocery stores within 1 km
Unavailablepublic schools within 1 km
Unavailableparks within 1 km
Price & listing history
What it's worthSign in to see price & listing history
Previous listing activity, every price change and the sold history available to verified buyers.
Homsy estimate
What it's worthSign in to see the Homsy estimate
Homsy's estimated value and a suggested starting point, based on the market evidence available for this home.
Cost to own
CostKnown monthly carrying costs
$492 / month
Property tax$492
MortgageAdd your rate →
We don't assume a rate for you — enter the rate you've actually been quoted.
Sold nearby
What it's worthSign in to see what similar homes sold for
Compare sold prices against asking prices for relevant nearby homes and in this building.
Not quite right? Similar homes for sale
AlternativesView all similar homes →
Like this one? Tell Alex your number.
No pressure, no obligation — a call to talk it through.