
 PRICE CHANGE

 See all 36 photos
PRICE CHANGE · 141 days
$1,099,000See Homsy estimate →
73 Eleanor AvenueEleanor, Hamilton, ON L8W 1C8 · Sale · MLS® X13497986
4Bedrooms
3Bathrooms
2500-3000Sq ft
6Parking
$366–$440Per sq ft
About this home
The homeTaxes$8,876.23/yr
Price per sq ft$366–$440
Possession-
All listing details
- Description
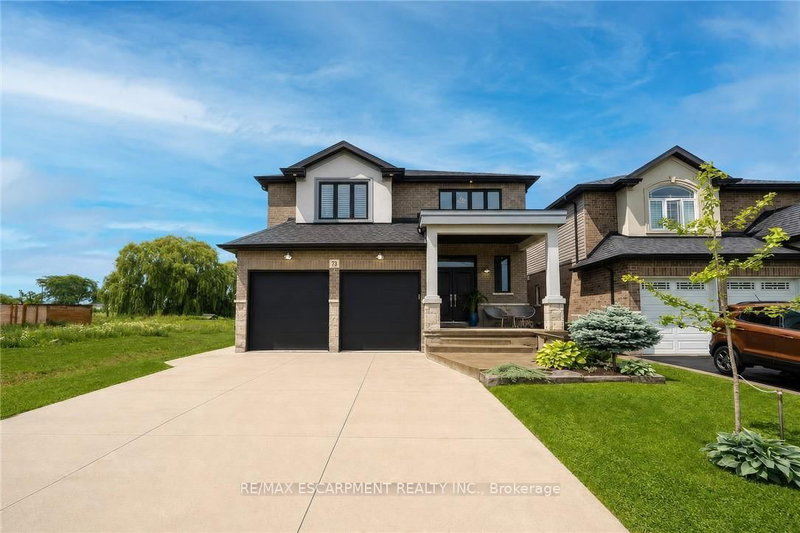
- Welcome to this beautifully maintained home offering 2,600 sq. ft. of thoughtfully designed living space. Featuring 4 spacious bedrooms and 3 bathrooms, this exceptional home is perfectly suited for growing families seeking comfort, style, and functionality. The bright, 9 ft. ceilings, open-concept main floor is ideal for both everyday living and entertaining. A versatile bonus room provides the perfect space for a home office, study, playroom, or children's homework nook. The custom kitchen showcases modern finishes and flows seamlessly into the spacious living and dining areas, creating the perfect setting for family gatherings and hosting guests. Designed with both style and functionality in mind, the expansive walk-in pantry offers generous storage to simplify daily living. Retreat to the impressive primary bedroom, complete with a generous walk-in closet that leads into a luxurious spa-inspired ensuite. Unwind in the elegant freestanding soaker tub, complemented by a spacious layout designed to create your own private sanctuary. Hardwood flooring extends throughout the home making it carpet free, offering timeless style and easy maintenance. The unfinished basement includes a rough-in for an additional bathroom, providing endless potential to customize the space to suit your lifestyle. Step outside to a private backyard that's perfect for entertaining family and friends, while the double-car garage offers ample parking and storage. Ideally situated close to schools, parks, shopping, public transit, and major highways, this exceptional home offers the perfect blend of style, comfort, and convenience. A rare opportunity to own a move-in-ready home in a highly desirable location-don't miss your chance to make it yours! RSA
- Property type
- Detached
- Style
- 2-Storey
- Heating
- Forced Air
- Air conditioning
- Central Air
- Basement
- Full, Unfinished
- Garage
- Attached
- Parking spaces
- 6
- Central vac
- Y
- Dining Room
- 6.35 × 4.37 m
- Mud Room
- 1.68 × 5.49 m
- Bathroom
- 0.0 × 0.0 m
- Bedroom
- 3.05 × 3.05 m
- Kitchen
- 6.35 × 3.1 m
- Bedroom
- 4.47 × 3.66 m
- Bathroom
- 0.0 × 0.0 m
- Other
- 1.93 × 4.88 m
- Cold Room/Cantina
- 2.49 × 3.61 m
- Living Room
- 5.44 × 4.37 m
- Primary Bedroom
- 5.54 × 4.67 m
- Den
- 2.74 × 2.44 m
- Bathroom
- 0.0 × 0.0 m
- Bedroom
- 4.17 × 3.35 m
- Other
- 9.35 × 8.71 m
Homsy found 5 things to know before you buy
What it's worthSign in to see the 5 things Homsy found about this home
What the current price, the competition and the listing signals mean before you make an offer.
The area
AreaUnavailablewalk to transit
Unavailablegrocery stores within 1 km
Unavailablepublic schools within 1 km
Unavailableparks within 1 km
Price & listing history
What it's worthSign in to see price & listing history
Previous listing activity, every price change and the sold history available to verified buyers.
Homsy estimate
What it's worthSign in to see the Homsy estimate
Homsy's estimated value and a suggested starting point, based on the market evidence available for this home.
Cost to own
CostKnown monthly carrying costs
$740 / month
Property tax$740
MortgageAdd your rate →
We don't assume a rate for you — enter the rate you've actually been quoted.
Sold nearby
What it's worthSign in to see what similar homes sold for
Compare sold prices against asking prices for relevant nearby homes and in this building.
Not quite right? Similar homes for sale
AlternativesView all similar homes →
Like this one? Tell Alex your number.
No pressure, no obligation — a call to talk it through.