
 PRICE CHANGE
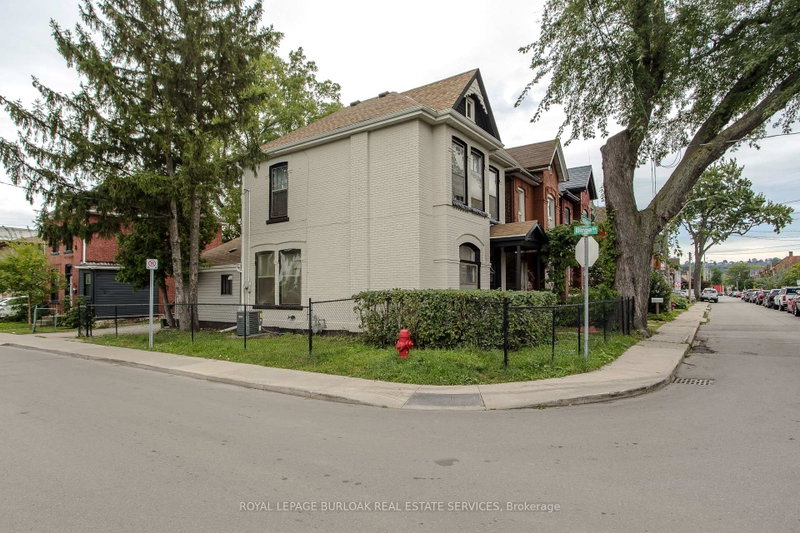
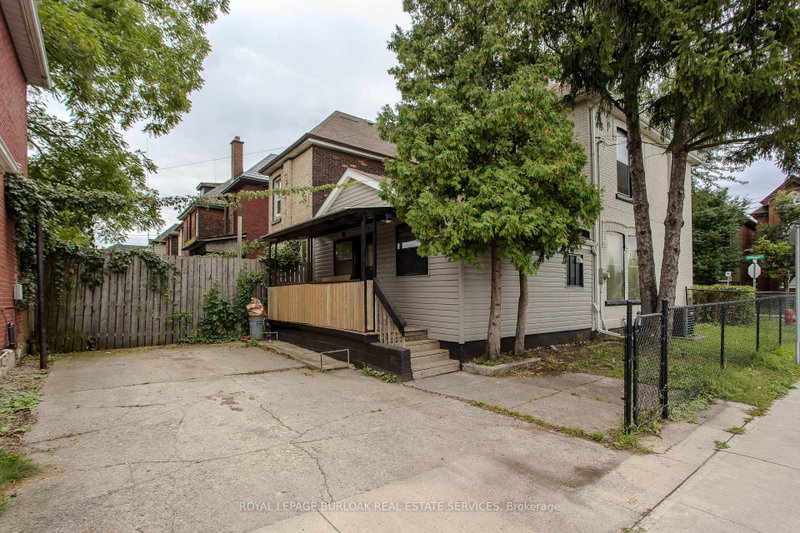 See all 36 photos
PRICE CHANGE · 61 days
$349,000See Homsy estimate →
86 William StreetBeasley, Hamilton, ON L8L 5T7 · Sale · MLS® X13763212
3Bedrooms
1Bathrooms
1100-1500Sq ft
1Parking
$233–$317Per sq ft
About this home
The homeTaxes$2,756.31/yr
Price per sq ft$233–$317
PossessionFlexible
All listing details
- Description
- Set on a mature corner lot, 86 William St offers the character of an established Hamilton home with a versatile 2-storey layout, approx. 1,414 sf of living space and excellent potential to adapt to a variety of needs. A covered side porch adds to the home's charm, while the interior features new flooring and generous principal rooms filled with natural light. Step inside to an impressive 6-ft-wide foyer leading to the bright main level. The separate living room and dining area provide comfortable spaces for everyday living & entertaining. Toward the rear, the spacious eat-in kitchen offers abundant cabinetry, plenty of counter space and a convenient bump-out ideal for a coffee bar or microwave station. A full bath completes the level. Upstairs, the flexible layout offers 2 bedrooms, with the opportunity to create an additional bedroom if desired. An unfinished space provides further versatility for storage or laundry and could also be reverted to a second bathroom in the future. The unfinished basement provides additional storage and utility space with plenty of opportunity for a future owner to personalize. Outside, enjoy the covered side porch and mature surroundings. Conveniently positioned approx. 10 minutes from Hamilton Harbour and the GO Station and just 5 minutes from the hospital, with easy access to Downtown Hamilton, transit, shopping, dining and everyday amenities, 86 William St presents a unique opportunity for buyers looking for character, flexibility and future potential.
- Property type
- Detached
- Style
- 2-Storey
- Heating
- Forced Air
- Air conditioning
- Central Air
- Basement
- Unfinished
- Garage
- None
- Parking spaces
- 1
- Central vac
- N
- Other
- 3.45 × 2.57 m
- Bedroom
- 2.31 × 3.35 m
- Dining Room
- 3.45 × 3.78 m
- Bathroom
- 2.29 × 2.59 m
- Other
- 2.31 × 2.54 m
- Other
- 5.36 × 7.95 m
- Primary Bedroom
- 2.95 × 3.68 m
- Other
- 4.06 × 2.57 m
- Living Room
- 3.66 × 3.84 m
- Bedroom
- 2.95 × 4.09 m
- Kitchen
- 2.95 × 4.22 m
Homsy found 5 things to know before you buy
What it's worthSign in to see the 5 things Homsy found about this home
What the current price, the competition and the listing signals mean before you make an offer.
The area
AreaUnavailablewalk to transit
Unavailablegrocery stores within 1 km
Unavailablepublic schools within 1 km
Unavailableparks within 1 km
Price & listing history
What it's worthSign in to see price & listing history
Previous listing activity, every price change and the sold history available to verified buyers.
Homsy estimate
What it's worthSign in to see the Homsy estimate
Homsy's estimated value and a suggested starting point, based on the market evidence available for this home.
Cost to own
CostKnown monthly carrying costs
$230 / month
Property tax$230
MortgageAdd your rate →
We don't assume a rate for you — enter the rate you've actually been quoted.
Sold nearby
What it's worthSign in to see what similar homes sold for
Compare sold prices against asking prices for relevant nearby homes and in this building.
Not quite right? Similar homes for sale
AlternativesView all similar homes →
Like this one? Tell Alex your number.
No pressure, no obligation — a call to talk it through.