
 PRICE CHANGE
 See all 50 photos
PRICE CHANGE · 65 days
$1,999,900See Homsy estimate →
97 Glancaster RoadAncaster, Hamilton, ON L9G 3K9 · Sale · MLS® X13742356
4+1Bedrooms
4Bathrooms
3500-5000Sq ft
7Parking
$400–$571Per sq ft
About this home
The homeTaxes$11,525.83/yr
Price per sq ft$400–$571
PossessionFlexible
All listing details
- Description
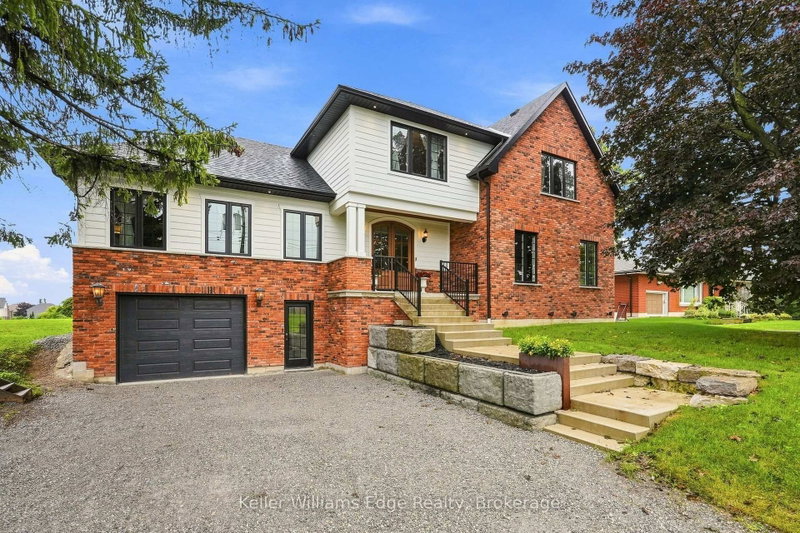
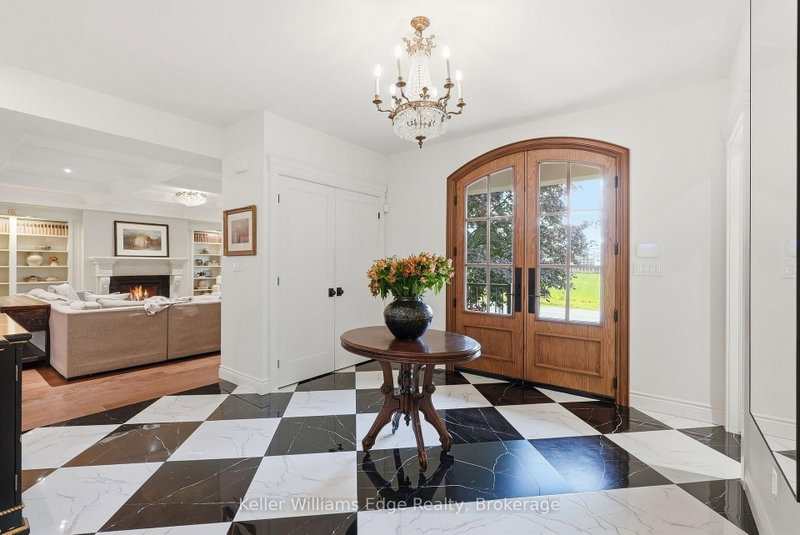
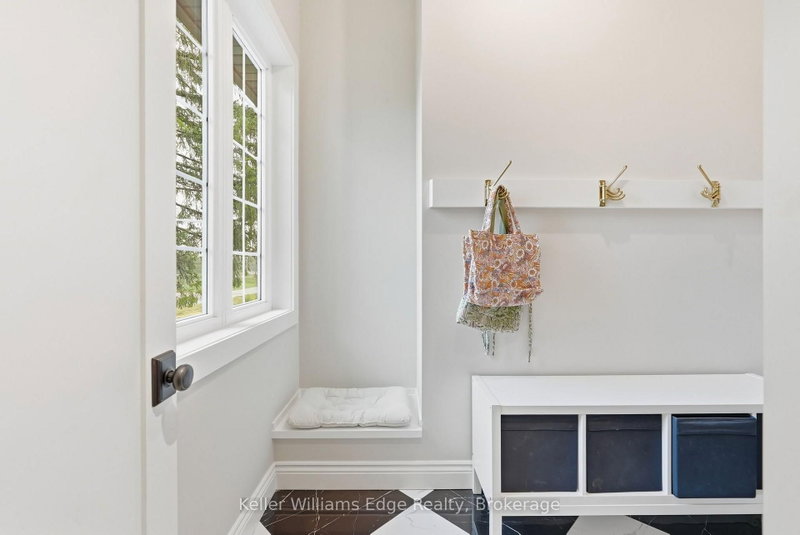
- Welcome to 97 Glancaster Rd: custom, modern luxury with old-world elegance, this one-of-a-kind property was built for family living. Set on a 74 x 241 foot lot, offering over 5,000 sq ft of living space including a full in-law suite on the lower level, accessible from the garage. Reclaimed brick and Hardie board siding surround the eye-catching exterior. The long front steps lead to a covered patio and a grand arched double-door entry, opening to a checkered porcelain foyer and large mudroom. Arched doorways welcome you into the primary suite with a massive walk-in closet and an ensuite with heated floors, his-and-hers wood vanities, an oversized curbless glass shower with porcelain tile, floating bench and linear drain, and a separate water closet. The open living room, with coffered ceilings, a natural gas fireplace and built-in bookshelves, flows into the dining area and a 9-foot coffee bar. This dream kitchen has a 10-foot island, quartz counters, brass fixtures, a pot-filler, and over $50,000 worth of high-end Miele appliances, including panel-ready fridge, freezer and dishwasher, plus a 48" six-burner gas range with double oven. The pantry, with its stained-glass pocket door, has its own sink and dishwasher. Large windows and double sliding doors along with skylights in the 18-foot cathedral ceiling flood the entire space with natural light. Upstairs: a 32-foot loft which is open to below leads to an additional sitting area and three more bedrooms. The 6-piece bath has a double vanity, glass shower, soaker tub with quartz surround, and a water closet with its own sink and hallway entrance. The stained glass window in the second staircase adds vintage charm. The backyard is a show-stopper, a cabana with 11-foot ceilings and Douglas fir columns, a full bar, a reclaimed-brick wood-burning fireplace, pot lights and built-in speakers. The 600 sq ft shed has an 8' x 7' bay door and an insulated, heated rec room. This is a true custom home built for the whole family.
- Property type
- Detached
- Style
- 2-Storey
- Heating
- Forced Air
- Air conditioning
- Central Air
- Basement
- Full, Finished, Separate Entrance, Walk-Up, Partially Finished
- Garage
- Attached
- Parking spaces
- 7
- Central vac
- Y
- Bathroom
- 3.51 × 3.56 m
- Bedroom 3
- 4.17 × 6.45 m
- Bedroom 2
- 3.63 × 4.75 m
- Kitchen
- 3.68 × 5.56 m
- Dining Room
- 3.84 × 7.04 m
- Breakfast
- 5.94 × 3.1 m
- Recreation
- 3.66 × 9.7 m
- Bedroom
- 3.63 × 4.42 m
- Family Room
- 2.77 × 4.6 m
- Cold Room/Cantina
- 7.14 × 1.58 m
- Laundry
- 2.39 × 2.59 m
- Foyer
- 1.83 × 3.45 m
- Pantry
- 3.07 × 2.46 m
- Living Room
- 6.12 × 6.58 m
- Primary Bedroom
- 5.06 × 4.95 m
- Utility Room
- 3.58 × 3.12 m
- Loft
- 9.8 × 2.82 m
- Bathroom
- 1.37 × 1.93 m
- Mud Room
- 2.59 × 1.78 m
- Kitchen
- 6.33 × 3.33 m
- Laundry
- 1.98 × 3.4 m
- Bathroom
- 1.6 × 3.4 m
Homsy found 5 things to know before you buy
What it's worthSign in to see the 5 things Homsy found about this home
What the current price, the competition and the listing signals mean before you make an offer.
The area
AreaUnavailablewalk to transit
Unavailablegrocery stores within 1 km
Unavailablepublic schools within 1 km
Unavailableparks within 1 km
Price & listing history
What it's worthSign in to see price & listing history
Previous listing activity, every price change and the sold history available to verified buyers.
Homsy estimate
What it's worthSign in to see the Homsy estimate
Homsy's estimated value and a suggested starting point, based on the market evidence available for this home.
Cost to own
CostKnown monthly carrying costs
$960 / month
Property tax$960
MortgageAdd your rate →
We don't assume a rate for you — enter the rate you've actually been quoted.
Sold nearby
What it's worthSign in to see what similar homes sold for
Compare sold prices against asking prices for relevant nearby homes and in this building.
Not quite right? Similar homes for sale
AlternativesView all similar homes →
Like this one? Tell Alex your number.
No pressure, no obligation — a call to talk it through.