
 PRICE CHANGE
 See all 47 photos
PRICE CHANGE · 90 days
$963,900See Homsy estimate →
342 Cooke Armstrong RoadSidney Ward, Hastings, ON K0K 2C0 · Sale · MLS® X13700704
2+2Bedrooms
3Bathrooms
1500-2000Sq ft
8Parking
$482–$643Per sq ft
About this home
The homeTaxes$6,333/yr
Price per sq ft$482–$643
PossessionFlexible
All listing details
- Description
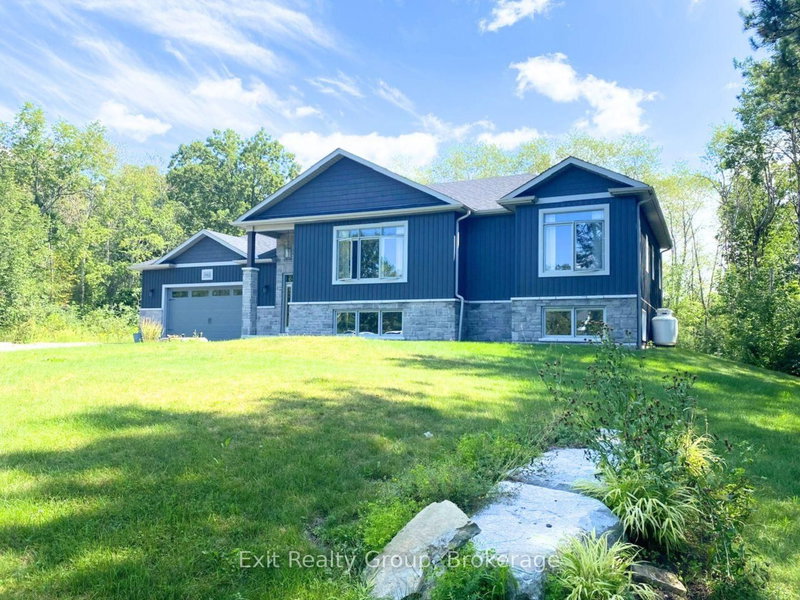
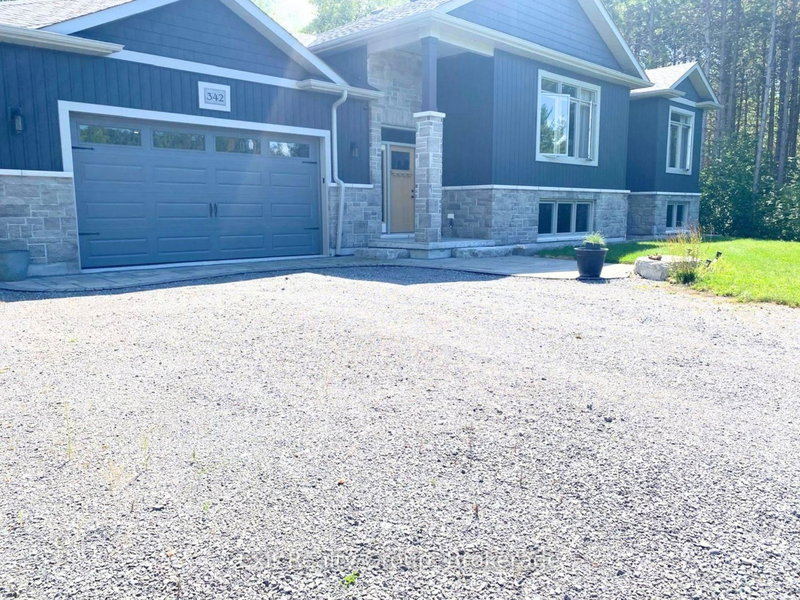
- Welcome to a home that truly stands out. Built just four years ago by respected local builder Davis New Homes, this beautifully finished raised bungalow offers an impressive combination of style, space and a wonderful setting. From the moment you enter the spacious foyer, the quality and thoughtful design are evident. The bright, open-concept main level brings together the living room, dining area and stylish kitchen, creating a welcoming space for both everyday living and entertaining. Large windows throughout the home fill the rooms with natural light while capturing peaceful views of the surrounding trees and woods. The main level offers two bedrooms, including a lovely primary suite with double closets and a private ensuite. Just off the dining area, step outside to the deck and screened sunroom - the perfect place to relax, entertain or simply enjoy the privacy of the natural surroundings. The beautifully finished lower level feels anything but lower, with large windows, a spacious family room, two additional bedrooms and a full bath, providing wonderful flexibility for family, guests or a home office. Located on a quiet dead-end road surrounded by attractive, well-maintained homes, this property offers a peaceful setting while still providing the comfort and convenience of a newer home. Beautifully decorated, meticulously maintained and still benefiting from remaining Tarion warranty coverage, this is a home where you can simply move in, settle down and enjoy.
- Property type
- Detached
- Style
- Bungalow-Raised
- Heating
- Forced Air
- Air conditioning
- Central Air
- Basement
- Partially Finished
- Garage
- Attached
- Parking spaces
- 8
- Central vac
- N
- Foyer
- 3.35 × 2.13 m
- Bathroom
- 1.82 × 1.52 m
- Primary Bedroom
- 4.66 × 3.84 m
- Family Room
- 9.75 × 6.7 m
- Bedroom 3
- 4.45 × 4.26 m
- Laundry
- 1.82 × 1.52 m
- Utility Room
- 4.57 × 3.65 m
- Bathroom
- 3.93 × 1.52 m
- Pantry
- 1.82 × 1.52 m
- Kitchen
- 6.21 × 4.75 m
- Living Room
- 5.6 × 4.26 m
- Bathroom
- 1.82 × 1.52 m
- Bedroom 4
- 4.26 × 3.65 m
- Bedroom 2
- 4.45 × 3.77 m
Homsy found 5 things to know before you buy
What it's worthSign in to see the 5 things Homsy found about this home
What the current price, the competition and the listing signals mean before you make an offer.
The area
AreaUnavailablewalk to transit
Unavailablegrocery stores within 1 km
Unavailablepublic schools within 1 km
Unavailableparks within 1 km
Price & listing history
What it's worthSign in to see price & listing history
Previous listing activity, every price change and the sold history available to verified buyers.
Homsy estimate
What it's worthSign in to see the Homsy estimate
Homsy's estimated value and a suggested starting point, based on the market evidence available for this home.
Cost to own
CostKnown monthly carrying costs
$528 / month
Property tax$528
MortgageAdd your rate →
We don't assume a rate for you — enter the rate you've actually been quoted.
Sold nearby
What it's worthSign in to see what similar homes sold for
Compare sold prices against asking prices for relevant nearby homes and in this building.
Not quite right? Similar homes for sale
AlternativesView all similar homes →
Like this one? Tell Alex your number.
No pressure, no obligation — a call to talk it through.