
 PRICE CHANGE
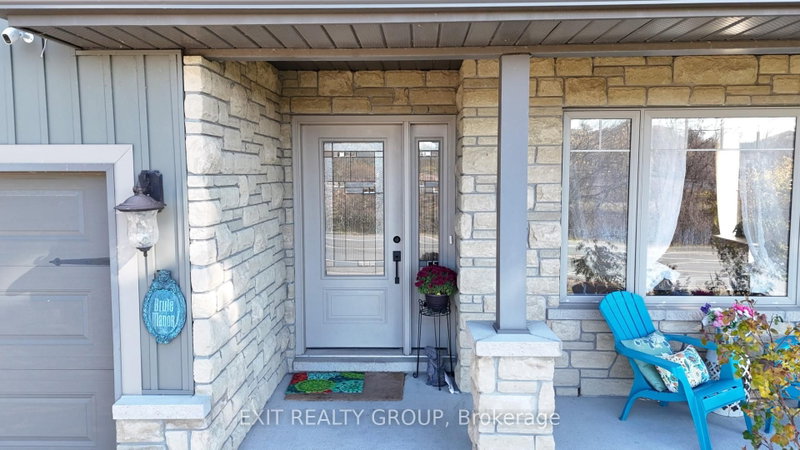
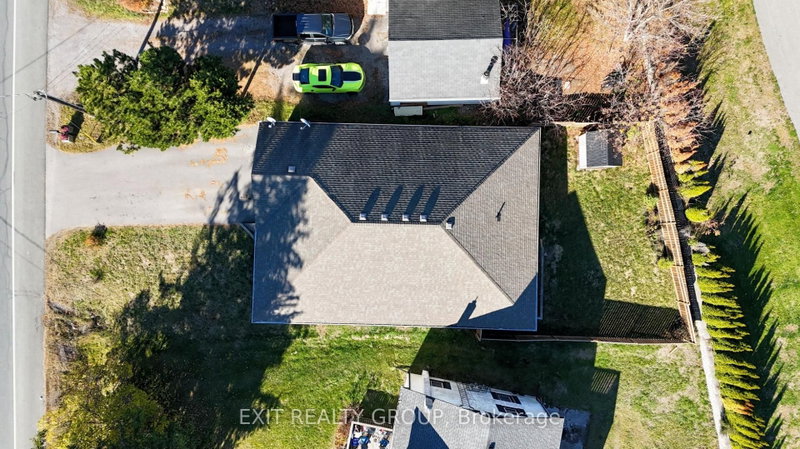 See all 32 photos
PRICE CHANGE · 123 days
$535,000See Homsy estimate →
354 Riverside ParkwayFrankford Ward, Hastings, ON K0K 2C0 · Sale · MLS® X13585984
3+2Bedrooms
3Bathrooms
1100-1500Sq ft
6Parking
$357–$486Per sq ft
About this home
The homeTaxes$4,114.28/yr
Price per sq ft$357–$486
PossessionTBA
All listing details
- Description
- Welcome to this stunning 14 year old brick bungalow, where comfort, style, and functionality come together to create the perfect place to call home. Offering 3 spacious bedrooms on the main level and 2 additional bedrooms on the lower level, there's plenty of room for growing families, guests, or a home office. The primary bedroom features a private ensuite, while the bright, open-concept kitchen and dining area is designed for effortless entertaining and everyday living. Step outside to the partially covered deck, the perfect spot to enjoy your morning coffee, host summer barbecues, or unwind at the end of the day. Downstairs, you'll find a spacious recreation room that's ready for family movie nights, game days, or a kids' play area, along with a cozy nook that's ideal for reading, working from home, or creating your own quiet retreat. The fully fenced backyard provides a safe, private space for children and pets to play, while the double car garage offers plenty of room for parking, storage, and all your outdoor gear. Nestled in a peaceful, family friendly neighbourhood, this beautiful bungalow offers the space, warmth, and lifestyle you've been searching for. Come see why it feels like home the moment you walk through the door.
- Property type
- Detached
- Style
- Bungalow-Raised
- Heating
- Forced Air
- Air conditioning
- Central Air
- Basement
- Full, Finished
- Garage
- Attached
- Parking spaces
- 6
- Central vac
- N
- Bathroom
- 2.01 × 2.72 m
- Recreation
- 6.51 × 7.71 m
- Utility Room
- 4.92 × 7.52 m
- Dining Room
- 4.52 × 2.24 m
- Bathroom
- 2.0 × 2.11 m
- Bedroom 2
- 3.41 × 2.64 m
- Bedroom 5
- 2.97 × 4.07 m
- Bedroom 3
- 3.41 × 2.81 m
- Kitchen
- 5.47 × 4.66 m
- Primary Bedroom
- 4.4 × 3.68 m
- Bedroom 4
- 5.56 × 3.4 m
- Living Room
- 5.47 × 4.79 m
- Bathroom
- 2.01 × 2.86 m
Homsy found 5 things to know before you buy
What it's worthSign in to see the 5 things Homsy found about this home
What the current price, the competition and the listing signals mean before you make an offer.
The area
AreaUnavailablewalk to transit
Unavailablegrocery stores within 1 km
Unavailablepublic schools within 1 km
Unavailableparks within 1 km
Price & listing history
What it's worthSign in to see price & listing history
Previous listing activity, every price change and the sold history available to verified buyers.
Homsy estimate
What it's worthSign in to see the Homsy estimate
Homsy's estimated value and a suggested starting point, based on the market evidence available for this home.
Cost to own
CostKnown monthly carrying costs
$343 / month
Property tax$343
MortgageAdd your rate →
We don't assume a rate for you — enter the rate you've actually been quoted.
Sold nearby
What it's worthSign in to see what similar homes sold for
Compare sold prices against asking prices for relevant nearby homes and in this building.
Not quite right? Similar homes for sale
AlternativesView all similar homes →
Like this one? Tell Alex your number.
No pressure, no obligation — a call to talk it through.