
 ACTIVE
 See all 46 photos
ACTIVE · 94 days
$1,249,990See Homsy estimate →
1466 Broderick StreetRural Innisfil, Innisfil, ON L9S 0P4 · Sale · MLS® N13701598
5Bedrooms
5Bathrooms
3500-5000Sq ft
6Parking
$250–$357Per sq ft
About this home
The homeTaxes$7,524.54/yr
Price per sq ft$250–$357
PossessionTBD
All listing details
- Description
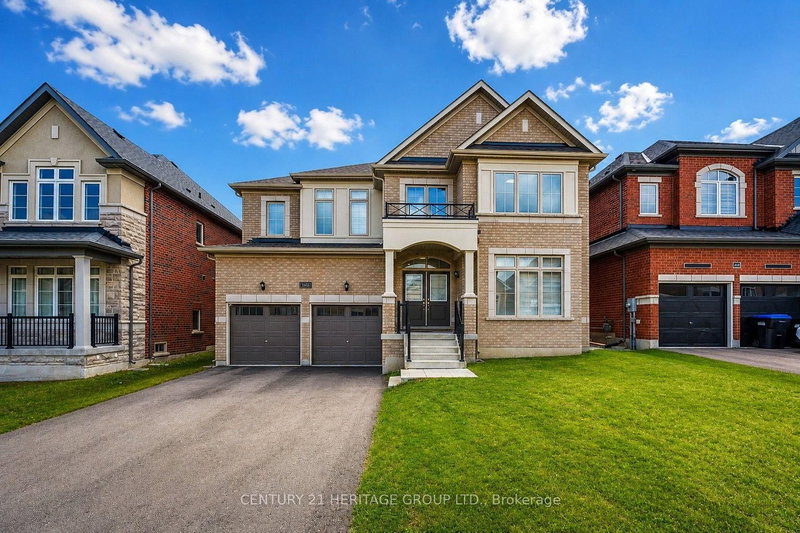
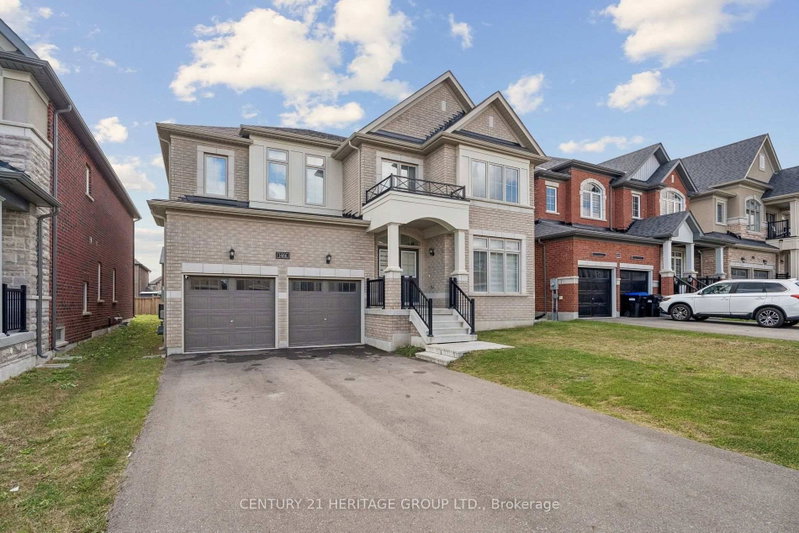
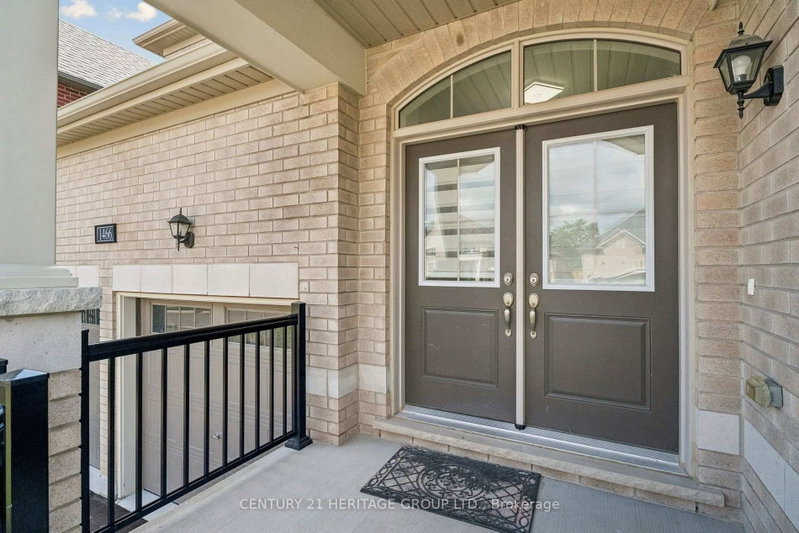
- Welcome to this beautifully upgraded premium 50' lot home offering over 3,700 sq. ft. of above-grade living space, blending luxury, comfort, and functionality. Featuring hardwood flooring throughout the main and second levels, soaring 9' ceilings (Main & Basement),upgraded 8' doors, elegant wainscoting, crown moulding, pot lights, and a stunning gas fireplace, every detail has been thoughtfully designed. The chef-inspired kitchen showcases stone countertops, an upgraded backsplash, gas cooktop, double wall ovens, an additional sink in the butlers pantry and a convenient pot filler. Upstairs, enjoy an upgraded oak staircase with iron pickets, glass shower enclosures, and a custom layout featuring an additional ensuite with ample closet space in every room. The 9' basement with a separate side entrance offers exceptional in-law or income suite potential. Additional highlights include motorized blinds, central vacuum, and a gas line for backyard BBQs. Ideally located just minutes from the shores of Lake Simcoe, top-rated schools, parks, shopping, restaurants, and everyday amenities, this exceptional home delivers the perfect balance of upscale living and small-town charm in one of Innisfil's most desirable communities.
- Property type
- Detached
- Style
- 2-Storey
- Heating
- Forced Air
- Air conditioning
- Central Air
- Basement
- Separate Entrance, Full
- Garage
- Built-In
- Parking spaces
- 6
- Central vac
- Y
- Primary Bedroom
- 4.83 × 4.78 m
- Breakfast
- 4.06 × 4.47 m
- Living Room
- 3.96 × 5.79 m
- Bedroom 3
- 3.35 × 3.66 m
- Den
- 3.65 × 3.51 m
- Bedroom 2
- 4.27 × 3.35 m
- Bedroom 4
- 3.66 × 3.66 m
- Bedroom 5
- 4.98 × 3.1 m
- Kitchen
- 4.06 × 4.47 m
- Family Room
- 4.35 × 5.89 m
- Dining Room
- 3.96 × 5.79 m
Homsy found 5 things to know before you buy
What it's worthSign in to see the 5 things Homsy found about this home
What the current price, the competition and the listing signals mean before you make an offer.
The area
AreaUnavailablewalk to transit
Unavailablegrocery stores within 1 km
Unavailablepublic schools within 1 km
Unavailableparks within 1 km
Price & listing history
What it's worthSign in to see price & listing history
Previous listing activity, every price change and the sold history available to verified buyers.
Homsy estimate
What it's worthSign in to see the Homsy estimate
Homsy's estimated value and a suggested starting point, based on the market evidence available for this home.
Cost to own
CostKnown monthly carrying costs
$627 / month
Property tax$627
MortgageAdd your rate →
We don't assume a rate for you — enter the rate you've actually been quoted.
Sold nearby
What it's worthSign in to see what similar homes sold for
Compare sold prices against asking prices for relevant nearby homes and in this building.
Not quite right? Similar homes for sale
AlternativesView all similar homes →
Like this one? Tell Alex your number.
No pressure, no obligation — a call to talk it through.