
 PRICE CHANGE
 See all 50 photos
PRICE CHANGE · 78 days
$765,000See Homsy estimate →
118 Echo Bay Road EBobcaygeon, Kawartha Lakes, ON K0M 1A0 · Sale · MLS® X13700562
4Bedrooms
3Bathrooms
1500-2000Sq ft
10Parking
$383–$510Per sq ft
About this home
The homeTaxes$2,951.44/yr
Price per sq ft$383–$510
All listing details
- Description
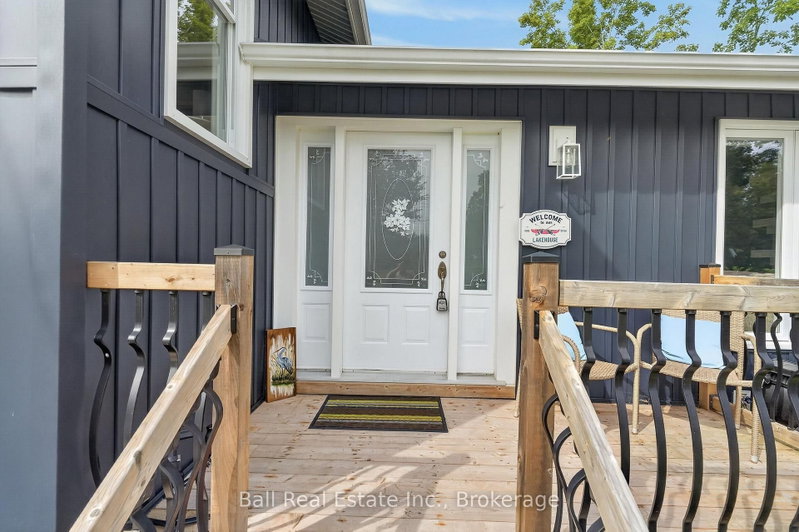
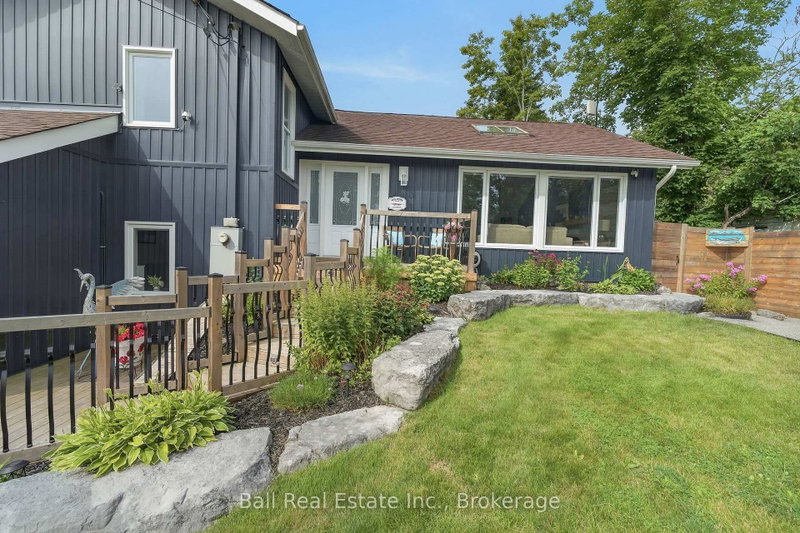
- Calling all Buyers who want a home that you can be proud to show off. This Side split home is truly unique. It's been lovingly designed with an Artist's eye, meaning creativity, character and style are in abundance. Walk in the Front door and the large window, open concept and skylight brightens up the entire first floor. The beautiful kitchen with vaulted ceilings and quartz counter top is a great space for friends and or family to gather for meals or chat sessions. 3 bedrooms upstairs and 1 bed in the basement allows plenty of space for guests to stay. If you want to enjoy your morning coffee where better than your 4 season room that overlooks your backyard oasis. And speaking of your backyard, Outside is an entertainers paradise. Entertain or relax in the summer days with family and friends, float in your above ground saltwater pool or hang out under the gazebo, unwinding while looking at your beautiful gardens. This backyard is top notch. This home has a lot of personality, an amazing backyard and all right in the town of Bobcaygeon where you are close to the water, (a short walk) downtown shops, restaurants, parks, lock and all that Bobcaygeon has to offer. Recent upgrades are aplenty in this home and include, All new windows, sunroom sliding door, All new Eves trough, soffit and fascia. New kitchen, flooring, New well pump, New sump pump and damp proofing in basement, bathroom, window coverings, front steps, deck, sheds, vinyl siding, outdoor lighting, 2 pellet stoves, Generac system, water purifier system plus plus plus. This could all be yours. What are you waiting for?
- Property type
- Detached
- Style
- Sidesplit 4
- Heating
- Forced Air
- Air conditioning
- Central Air
- Basement
- Partial Basement, Walk-Out
- Garage
- Attached
- Parking spaces
- 10
- Central vac
- Y
- Bedroom
- 3.94 × 2.92 m
- Dining Room
- 2.82 × 3.48 m
- Bedroom
- 3.94 × 2.77 m
- Kitchen
- 3.68 × 4.17 m
- Primary Bedroom
- 4.22 × 3.99 m
- Bathroom
- 2.13 × 1.7 m
- Bathroom
- 3.38 × 1.7 m
- Living Room
- 4.62 × 5.44 m
- Foyer
- 4.62 × 2.11 m
Homsy found 5 things to know before you buy
What it's worthSign in to see the 5 things Homsy found about this home
What the current price, the competition and the listing signals mean before you make an offer.
The area
AreaUnavailablewalk to transit
Unavailablegrocery stores within 1 km
Unavailablepublic schools within 1 km
Unavailableparks within 1 km
Price & listing history
What it's worthSign in to see price & listing history
Previous listing activity, every price change and the sold history available to verified buyers.
Homsy estimate
What it's worthSign in to see the Homsy estimate
Homsy's estimated value and a suggested starting point, based on the market evidence available for this home.
Cost to own
CostKnown monthly carrying costs
$246 / month
Property tax$246
MortgageAdd your rate →
We don't assume a rate for you — enter the rate you've actually been quoted.
Sold nearby
What it's worthSign in to see what similar homes sold for
Compare sold prices against asking prices for relevant nearby homes and in this building.
Not quite right? Similar homes for sale
AlternativesView all similar homes →
Like this one? Tell Alex your number.
No pressure, no obligation — a call to talk it through.