
 PRICE CHANGE
 See all 46 photos
PRICE CHANGE · 84 days
$679,000See Homsy estimate →
13 Richmond Street EBexley, Kawartha Lakes, ON K0M 2B0 · Sale · MLS® X13721596
2Bedrooms
1Bathrooms
2000-2500Sq ft
4Parking
$272–$340Per sq ft
About this home
The homeTaxes$1,622.7/yr
Price per sq ft$272–$340
PossessionTBA
All listing details
- Description
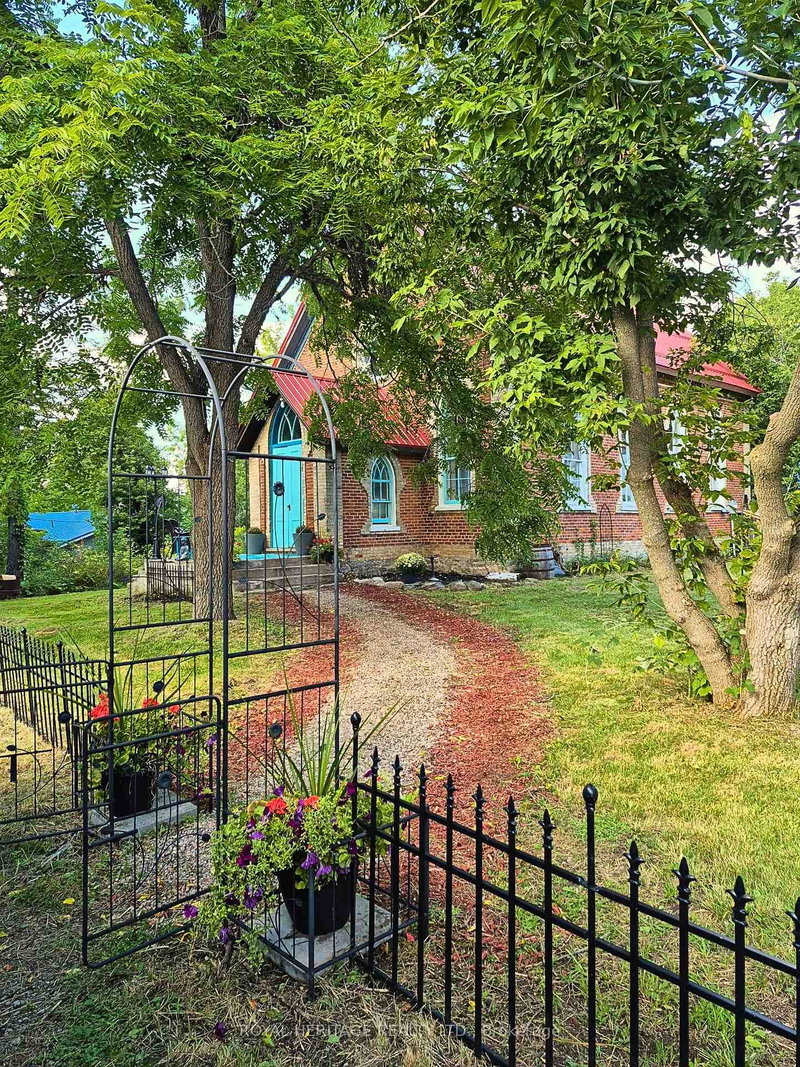
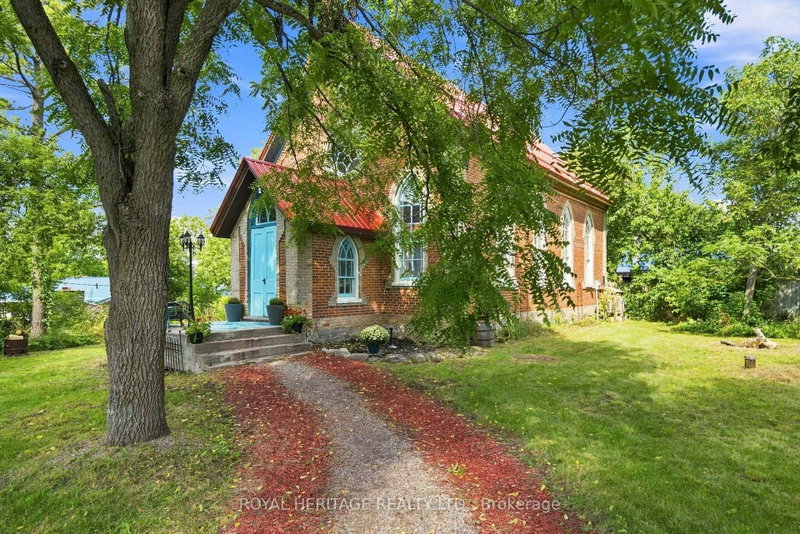
- Step into a living work of art. This breathtaking circa 1875 church conversion nestled in the hamlet of Victoria Road is a one of a kind sanctuary that seamlessly marries historic reverence with avant garde design. Featuring stunning Venetian plaster walls, tinplate ceilings, ornate wood beams, arched top windows, original hardwood floors, and a breathtaking circular stained-glass feature window that floods the character rich interior with a kaleidoscope of natural light.The main floor invites you into an open-concept kitchen, living, and dining area warmed by a cozy wood stove, alongside two bedrooms and a freshly updated 4pc bath with laundry. Upstairs, an inspiring third loft space awaits-a perfect creative haven, studio, guest space, or quiet retreat. Modern comforts blend seamlessly with history, including a new metal roof, split-system heat pump, and pellet stove.Outside, relish exceptional privacy amid apple trees, an abundance of nature, and a river that surrounds the property area, crafting a serene natural retreat. Nestled near gems like the Carden Plains Important Bird Area, Kirkfield Lift Locks, Trent Severn Waterway, and a sandy beach on Mitchell Lake, ideal for kayaking, fishing, SUP, and boating.With shops, boutiques and markets, cottages, parks, lakes, and wildlife, the area feels like a charming historic tapestry. Just steps to Balsam Lake Beach, 15 minutes to Hwy 35, 30 minutes to Lindsay, and 1 hour to Durham.This is not just a house; it is a storied sanctuary for the soul.
- Property type
- Detached
- Style
- 2-Storey
- Heating
- Baseboard
- Air conditioning
- Wall Unit(s)
- Basement
- Unfinished, Walk-Out, Separate Entrance
- Garage
- None
- Parking spaces
- 4
- Central vac
- N
- Family Room
- 4.69 × 3.57 m
- Recreation
- 7.93 × 13.23 m
- Kitchen
- 4.4 × 3.12 m
- Living Room
- 5.96 × 4.45 m
- Dining Room
- 2.8 × 3.57 m
- Bedroom 2
- 3.0 × 2.97 m
- Primary Bedroom
- 3.36 × 2.92 m
Homsy found 5 things to know before you buy
What it's worthSign in to see the 5 things Homsy found about this home
What the current price, the competition and the listing signals mean before you make an offer.
The area
AreaUnavailablewalk to transit
Unavailablegrocery stores within 1 km
Unavailablepublic schools within 1 km
Unavailableparks within 1 km
Price & listing history
What it's worthSign in to see price & listing history
Previous listing activity, every price change and the sold history available to verified buyers.
Homsy estimate
What it's worthSign in to see the Homsy estimate
Homsy's estimated value and a suggested starting point, based on the market evidence available for this home.
Cost to own
CostKnown monthly carrying costs
$135 / month
Property tax$135
MortgageAdd your rate →
We don't assume a rate for you — enter the rate you've actually been quoted.
Sold nearby
What it's worthSign in to see what similar homes sold for
Compare sold prices against asking prices for relevant nearby homes and in this building.
Not quite right? Similar homes for sale
AlternativesView all similar homes →
Like this one? Tell Alex your number.
No pressure, no obligation — a call to talk it through.