
 PRICE CHANGE
 See all 36 photos
PRICE CHANGE · 122 days
$3,800 /moSee Homsy estimate →
26 Evans DriveSomerville, Kawartha Lakes, ON K0M 1N0 · Lease · MLS® X13538580
3+2Bedrooms
3Bathrooms
2500-3000Sq ft
12Parking
--Per sq ft
About this home
The homePossessionT.B.A.
All listing details
- Description
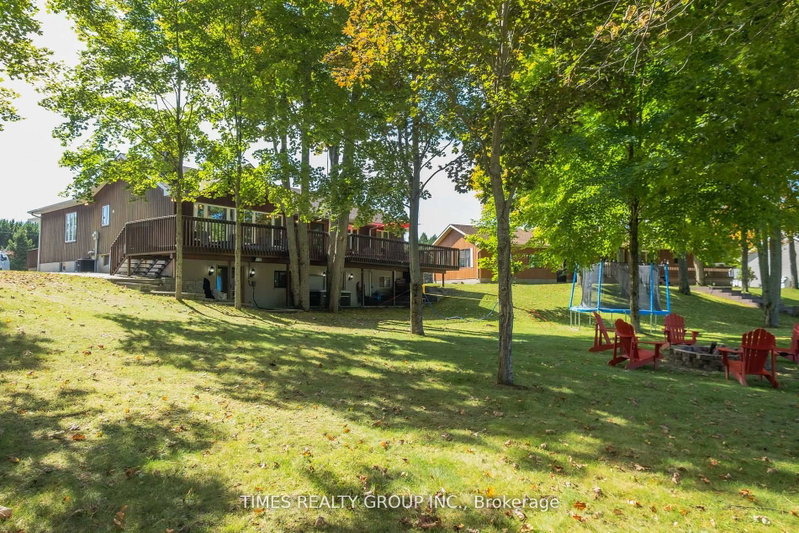
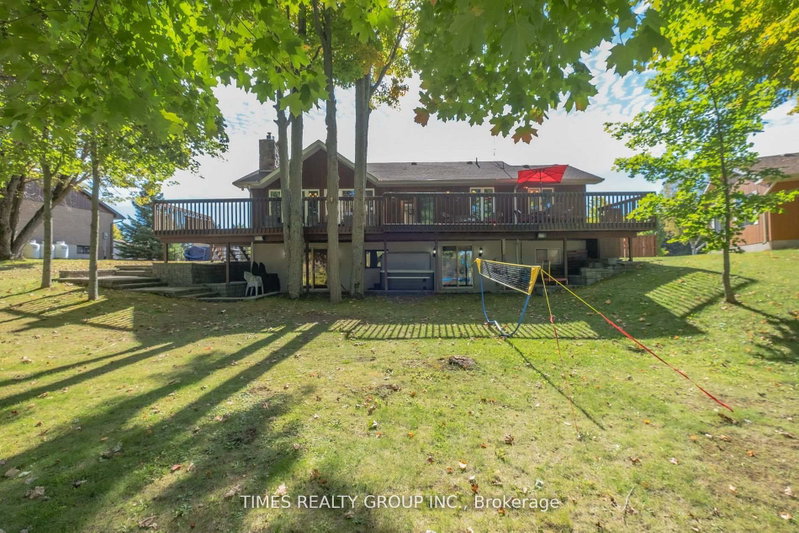
- Enjoy the very private, family-oriented community of one of the prestigious neighbourhoods of Fenelon Falls. 7 minutes to downtown Fenelon Falls with its Trent System Waterways docks, marina, golf club, sandy beach park and Highland trails; 30 minutes to Lindsay, 20 minutes to Bobcaygeon. The large front deck leads to a private pool lounge with a heated, in-ground saltwater swimming pool. A huge backyard with a large deck and ground-level patio overlooks the Burnt River. This raised bungalow has 2900 ft of finished space between main and ground levels filled with sunlight and fantastic waterfront views. Seamless open-concept living/gourmet kitchen and dining area perfect for daily life and entertaining. The primary Bedroom is a true private suite with a 4-pc ensuite and enclosed large sitting area. The main family room overlooks beautiful river sites and walks out to the oversized deck. Huge finished basement with 2 walk-outs to private hot tub patio. Ground level with high ceilings features a second family room, wet bar, huge recreation room and 2 more finished separate rooms & a 3-pc washroom, making it ideal and versatile for hosting and entertaining family and friends gatherings.
- Property type
- Detached
- Style
- Bungalow-Raised
- Heating
- Forced Air
- Air conditioning
- Central Air
- Basement
- Finished with Walk-Out, Full, Separate Entrance, Walk-Out, Finished
- Garage
- Detached
- Parking spaces
- 12
- Central vac
- Y
- Kitchen
- 5.11 × 4.14 m
- Dining Room
- 6.93 × 5.11 m
- Game Room
- 7.54 × 5.11 m
- Bedroom
- 3.48 × 2.79 m
- Family Room
- 8.66 × 3.81 m
- Recreation
- 6.83 × 4.65 m
- Living Room
- 6.93 × 5.11 m
- Bedroom
- 2.79 × 2.57 m
- Bedroom
- 4.42 × 2.51 m
- Primary Bedroom
- 6.32 × 3.66 m
- Bedroom
- 4.32 × 3.73 m
Homsy found 5 things to know before you buy
What it's worthSign in to see the 5 things Homsy found about this home
What the current price, the competition and the listing signals mean before you make an offer.
The area
AreaUnavailablewalk to transit
Unavailablegrocery stores within 1 km
Unavailablepublic schools within 1 km
Unavailableparks within 1 km
Price & listing history
What it's worthSign in to see price & listing history
Previous listing activity, every price change and the sold history available to verified buyers.
Homsy estimate
What it's worthSign in to see the Homsy estimate
Homsy's estimated value and a suggested starting point, based on the market evidence available for this home.
Cost to own
CostKnown monthly carrying costs
— / month
MortgageAdd your rate →
We don't assume a rate for you — enter the rate you've actually been quoted.
Sold nearby
What it's worthSign in to see what similar homes sold for
Compare sold prices against asking prices for relevant nearby homes and in this building.
Not quite right? Similar homes for sale
AlternativesView all similar homes →
Interested in homes like this one?
Ask Alex about this sale, or see similar homes that are on the market now.