
 ACTIVE
 See all 45 photos
ACTIVE · 66 days
$769,900See Homsy estimate →
49 Grandview DriveEmily, Kawartha Lakes, ON K0L 2W0 · Sale · MLS® X13732568
3+1Bedrooms
4Bathrooms
2000-2500Sq ft
10Parking
$308–$385Per sq ft
About this home
The homeTaxes$6,333.3/yr
Price per sq ft$308–$385
PossessionTBD
All listing details
- Description
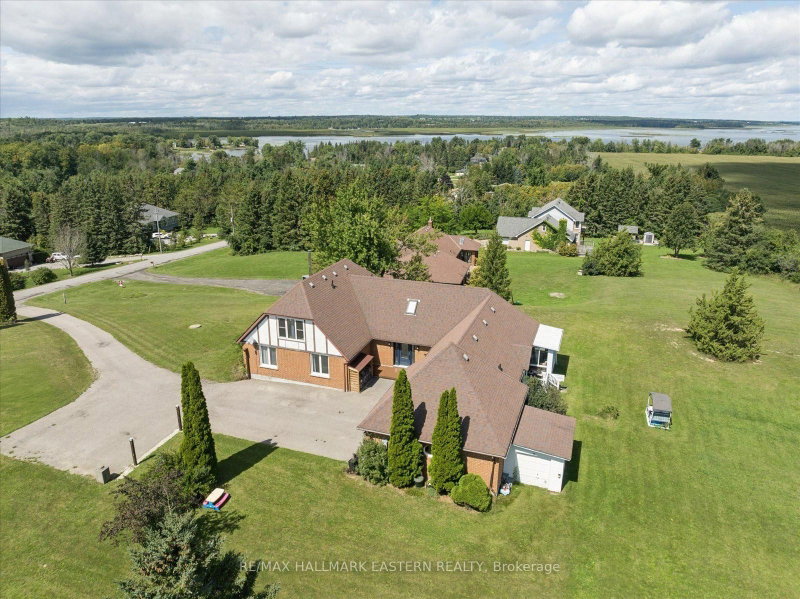
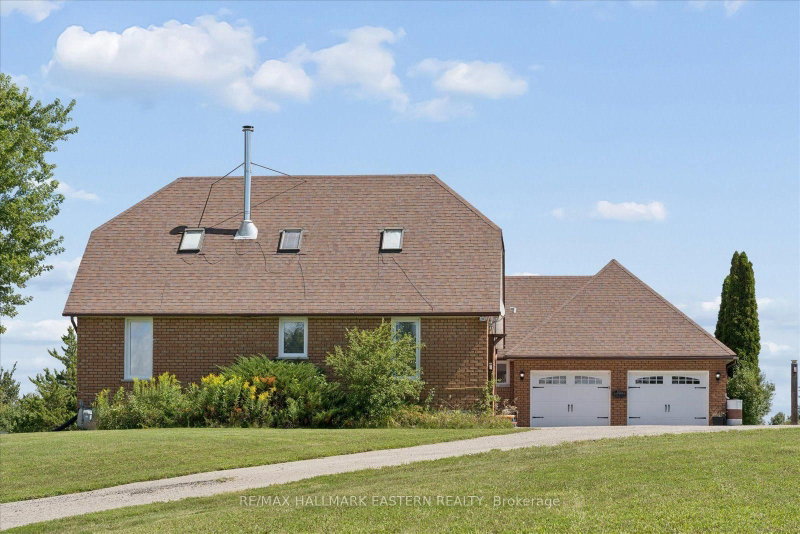
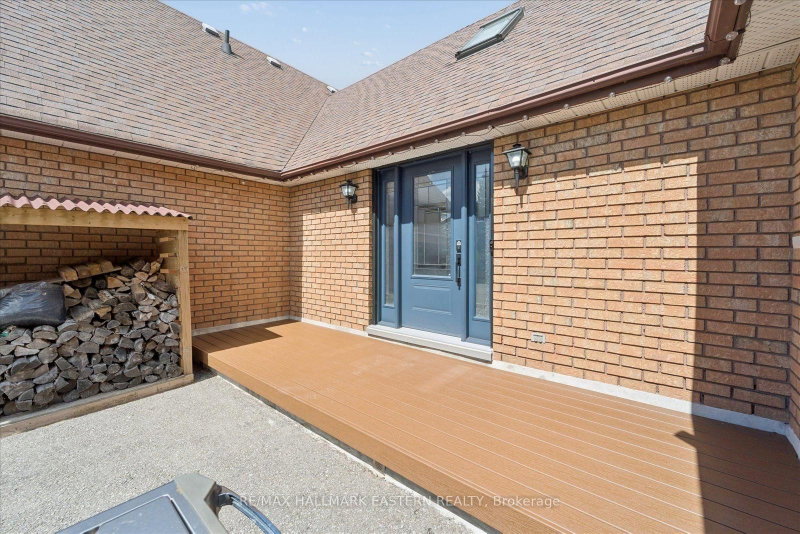
- Country Living with Pigeon Lake Access! Welcome to Grandview, where space, scenery and lifestyle come together on over an acre of property with community access to beautiful Pigeon Lake. Offering approximately 3,800 sq. ft. of finished living space, panoramic country views, 4 bedrooms, 4 bathrooms and an attached 2-car garage, this home has room for the entire family. The bright main level features hardwood floors, updated vinyl windows, an updated furnace, a spacious living room opening to the formal dining room, a large eat-in kitchen and three generous bedrooms, including a primary suite with ensuite. Upstairs, discover an impressive finished loft perfect for entertaining relaxing or a playroom along with a newly renovated 4-piece bathroom. The lower level offers even more versatility with a large rec/games room and an additional spacious bedroom, ideal for guests or a home office. Enjoy the peace and privacy of country living while conveniently located between Lindsay and Peterborough and approximately an hour from the GTA. The country lifestyle you've been looking for with Pigeon Lake access. Must see
- Property type
- Detached
- Style
- 1 1/2 Storey
- Heating
- Forced Air
- Air conditioning
- Central Air
- Basement
- Partially Finished
- Garage
- Attached
- Parking spaces
- 10
- Central vac
- N
- Bedroom 4
- 10.08 × 3.96 m
- Laundry
- 2.13 × 1.68 m
- Bedroom
- Main
- Foyer
- 2.26 × 1.52 m
- Family Room
- Basement
- Loft
- Second
- Utility Room
- 8.26 × 6.43 m
- Bathroom
- 2.82 × 1.68 m
- Bedroom 3
- 3.81 × 3.4 m
- Bedroom 2
- 3.96 × 3.07 m
- Bathroom
- Second
- Furnace Room
- Basement
- Primary Bedroom
- 4.83 × 3.81 m
- Recreation
- 5.82 × 3.38 m
- Bathroom
- Main
- Kitchen
- 3.73 × 5.49 m
- Bathroom
- 2.29 × 3.35 m
- Laundry
- Main
- Bathroom
- Main
- Other
- 5.18 × 2.44 m
- Living Room
- 5.49 × 4.24 m
- Dining Room
- 3.23 × 4.27 m
Homsy found 5 things to know before you buy
What it's worthSign in to see the 5 things Homsy found about this home
What the current price, the competition and the listing signals mean before you make an offer.
The area
AreaUnavailablewalk to transit
Unavailablegrocery stores within 1 km
Unavailablepublic schools within 1 km
Unavailableparks within 1 km
Price & listing history
What it's worthSign in to see price & listing history
Previous listing activity, every price change and the sold history available to verified buyers.
Homsy estimate
What it's worthSign in to see the Homsy estimate
Homsy's estimated value and a suggested starting point, based on the market evidence available for this home.
Cost to own
CostKnown monthly carrying costs
$528 / month
Property tax$528
MortgageAdd your rate →
We don't assume a rate for you — enter the rate you've actually been quoted.
Sold nearby
What it's worthSign in to see what similar homes sold for
Compare sold prices against asking prices for relevant nearby homes and in this building.
Not quite right? Similar homes for sale
AlternativesView all similar homes →
Like this one? Tell Alex your number.
No pressure, no obligation — a call to talk it through.