
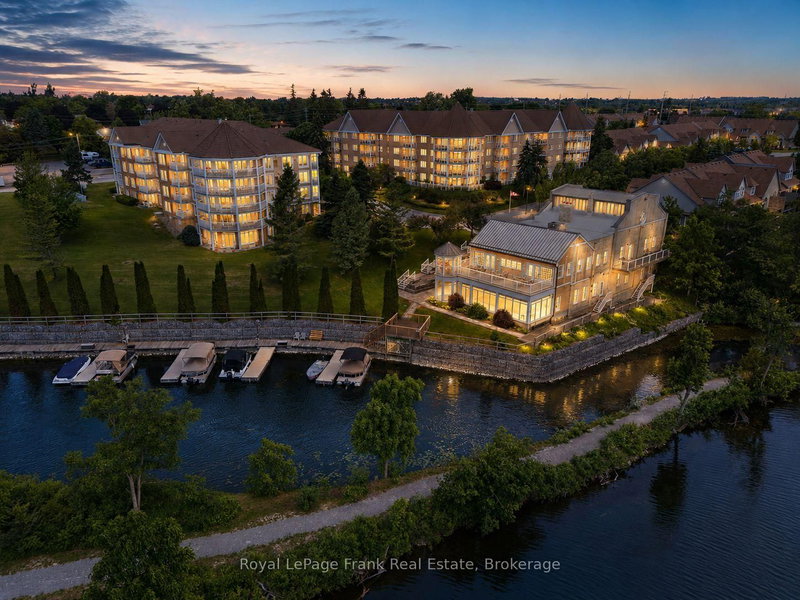
 PRICE CHANGEWest exposure
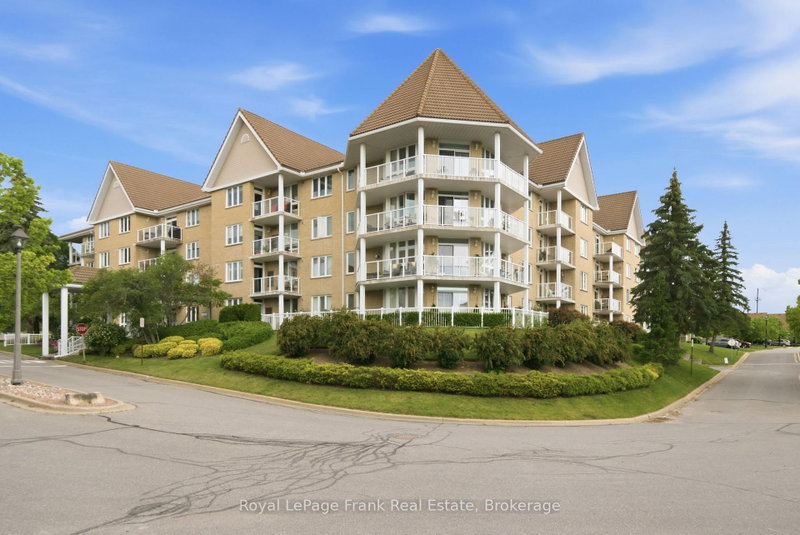
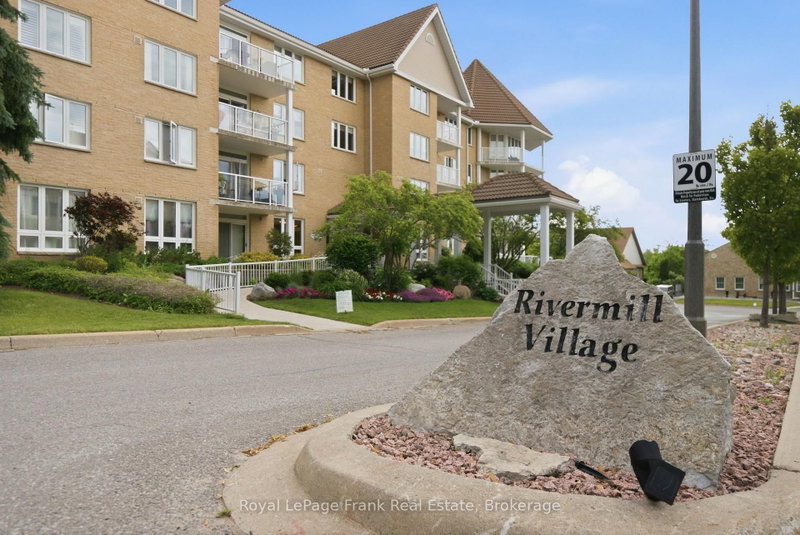 See all 48 photos
PRICE CHANGE · 140 days
$549,000See Homsy estimate →
Unit 110 – 51 Rivermill BoulevardLindsay, Kawartha Lakes, ON K9V 6E8 · Sale · MLS® X13458592
3Bedrooms
2Bathrooms
1400-1599Sq ft
1Parking
$343–$392Per sq ft
About this home
The homeMaintenance$1,365.74/mo
Taxes$4,910.58/yr
Price per sq ft$343–$392
ExposureWest
LockerOwned
PossessionImmediate
PetsYes-with Restrictions
All listing details
- Description
- Enjoy carefree condo living in this exceptionally well-maintained ground-level suite, located within a sought-after riverfront community and offering over 1,500 sq ft of thoughtfully designed living space with convenient walkout access to a private grassy area. Bright and inviting throughout, this well-appointed 3-bedroom unit features a large foyer, open-concept kitchen and living area, formal dining space, and an additional sitting area, offering plenty of room for both everyday comfort and entertaining. The generous primary suite offers a peaceful retreat complete with a private ensuite bath and an impressive walk-in closet. Two additional bedrooms provide flexibility for guests, hobbies, or home office space. A separate in-unit laundry room and dedicated in-suite storage room add exceptional convenience and functionality. Residents enjoy a wonderful selection of amenities including an indoor pool, fitness area, games room, party room, outdoor patio space, underground parking, locker storage, and visitor parking. Condo fees include heat, hydro, and water for true peace of mind. Pet-friendly building with restrictions. Ideally situated close to shopping, dining, waterfront trails, and all amenities Lindsay has to offer. Boat slips may be available on a first come, first serve basis (23 foot boat length max @ $30/foot).
- Property type
- Condo Apartment
- Maintenance includes
- Heat, hydro, water, parking
- Style
- Apartment
- Heating
- Forced Air
- Air conditioning
- Central Air
- Basement
- None
- Garage
- Underground
- Parking spaces
- 1
- Central vac
- N
- Amenities
- Club House, Exercise Room, Indoor Pool, Party Room/Meeting Room, Rooftop Deck/Garden, Visitor Parking
- Foyer
- 2.18 × 1.96 m
- Bedroom
- 4.17 × 3.25 m
- Sitting
- 2.62 × 3.0 m
- Living Room
- 5.44 × 2.59 m
- Bedroom
- 4.17 × 3.63 m
- Laundry
- 2.08 × 1.96 m
- Primary Bedroom
- 5.38 × 3.78 m
- Bathroom
- 3.76 × 2.08 m
- Kitchen
- 4.22 × 2.54 m
- Dining Room
- 4.39 × 4.22 m
- Bathroom
- 2.46 × 2.08 m
Homsy found 5 things to know before you buy
What it's worthSign in to see the 5 things Homsy found about this home
What the current price, the competition and the listing signals mean before you make an offer.
The area
AreaUnavailablewalk to transit
Unavailablegrocery stores within 1 km
Unavailablepublic schools within 1 km
Unavailableparks within 1 km
Price & listing history
What it's worthSign in to see price & listing history
Previous listing activity, every price change and the sold history available to verified buyers.
Homsy estimate
What it's worthSign in to see the Homsy estimate
Homsy's estimated value and a suggested starting point, based on the market evidence available for this home.
Cost to own
CostKnown monthly carrying costs
$1,775 / month
Maintenance$1,366
Property tax$409
MortgageAdd your rate →
We don't assume a rate for you — enter the rate you've actually been quoted.
Sold nearby
What it's worthSign in to see what similar homes sold for
Compare sold prices against asking prices for relevant nearby homes and in this building.
Not quite right? Similar homes for sale
AlternativesView all similar homes →
Like this one? Tell Alex your number.
No pressure, no obligation — a call to talk it through.