
 ACTIVE

 See all 34 photos
ACTIVE · 74 days
$6,898,000See Homsy estimate →
105 King Hills LaneRural King, King, ON L7B 1A3 · Sale · MLS® N13752424
6Bedrooms
7Bathrooms
5000 +Sq ft
25Parking
up to $1,380Per sq ft
About this home
The homeTaxes$26,094/yr
Price per sq ftup to $1,380
Possession60 Days/TBA
All listing details
- Description
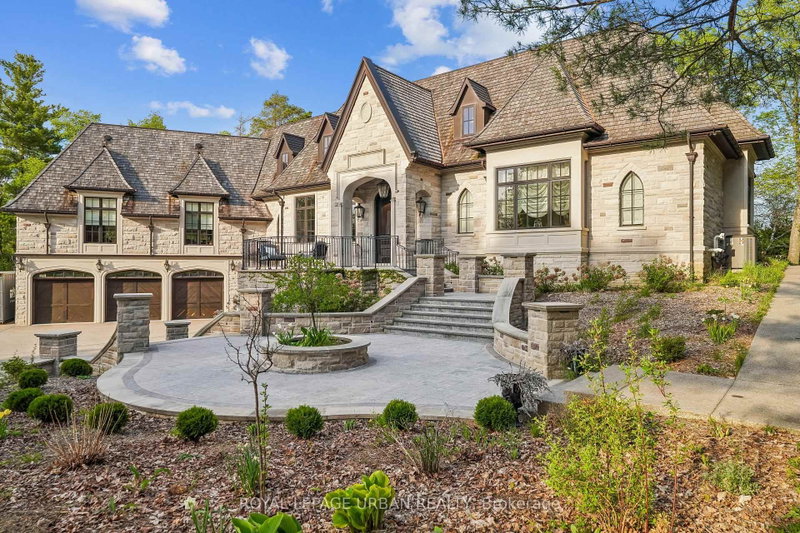
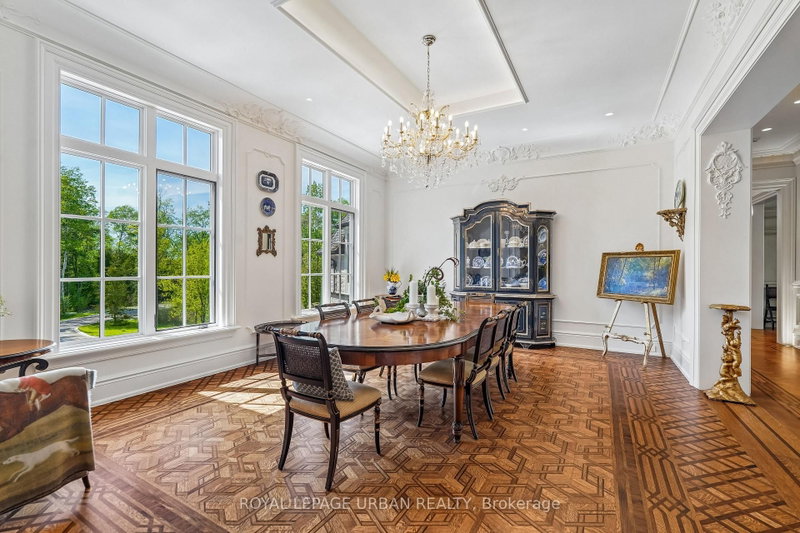
- A privately commissioned European-inspired estate set on more than 12 acres of rolling countryside, forest, stream, and private trails in the heart of King. Offering over 11,000 sq. ft. of finished living space, this extraordinary residence blends old-world craftsmanship with modern luxury through reclaimed Ontario old-growth pine, natural stone architecture, cedar roofing, copper detailing, bespoke millwork, and custom Versailles-pattern oak flooring. Designed for both grand entertaining and everyday living, the home features a spectacular Downsview chef's kitchen anchored by a custom La Cornue Grand Palais range, dual islands, integrated Sub-Zero refrigeration, Murano glass lighting, and a dramatic curved breakfast conservatory. Formal principal rooms showcase soaring ceilings, intricate parquetry, and a remarkable Louis XVI-inspired marble fireplace rising approximately 14 feet. The private primary suite offers a dedicated gallery entrance, boutique dressing rooms, spa-inspired ensuite, and direct terrace access. Resort-calibre amenities include an executive library, theatre, wine cellar with tasting bar, entertaining lounge, wellness wing with sauna, fitness studio, guest accommodations, and integrated Leviton home automation. An estate of exceptional quality, character, and permanence that would be extraordinarily difficult to replicate today.
- Property type
- Detached
- Style
- 2-Storey
- Heating
- Forced Air
- Air conditioning
- Central Air
- Basement
- Finished with Walk-Out
- Garage
- Built-In
- Parking spaces
- 25
- Central vac
- Y
- Foyer
- 7.47 × 3.45 m
- Kitchen
- 6.58 × 6.48 m
- Bedroom 5
- 6.22 × 4.88 m
- Exercise Room
- 6.58 × 5.16 m
- Family Room
- 6.48 × 6.07 m
- Bedroom 3
- 5.64 × 5.36 m
- Bedroom 2
- 10.31 × 7.01 m
- Bedroom 4
- 5.69 × 5.44 m
- Dining Room
- 6.07 × 4.83 m
- Living Room
- 7.32 × 6.48 m
- Primary Bedroom
- 6.78 × 6.1 m
- Recreation
- 8.43 × 6.17 m
Homsy found 5 things to know before you buy
What it's worthSign in to see the 5 things Homsy found about this home
What the current price, the competition and the listing signals mean before you make an offer.
The area
AreaUnavailablewalk to transit
Unavailablegrocery stores within 1 km
Unavailablepublic schools within 1 km
Unavailableparks within 1 km
Price & listing history
What it's worthSign in to see price & listing history
Previous listing activity, every price change and the sold history available to verified buyers.
Homsy estimate
What it's worthSign in to see the Homsy estimate
Homsy's estimated value and a suggested starting point, based on the market evidence available for this home.
Cost to own
CostKnown monthly carrying costs
$2,175 / month
Property tax$2,175
MortgageAdd your rate →
We don't assume a rate for you — enter the rate you've actually been quoted.
Sold nearby
What it's worthSign in to see what similar homes sold for
Compare sold prices against asking prices for relevant nearby homes and in this building.
Not quite right? Similar homes for sale
AlternativesView all similar homes →
Like this one? Tell Alex your number.
No pressure, no obligation — a call to talk it through.