
 PRICE CHANGE
 See all 43 photos
PRICE CHANGE · 184 days
$8,498,000See Homsy estimate →
142 Manitou DriveKing City, King, ON L7B 1E7 · Sale · MLS® N13093046
6+2Bedrooms
10Bathrooms
5000 +Sq ft
14Parking
up to $1,700Per sq ft
About this home
The homeTaxes$34,789/yr
Price per sq ftup to $1,700
PossessionFlexible/TBA
All listing details
- Description
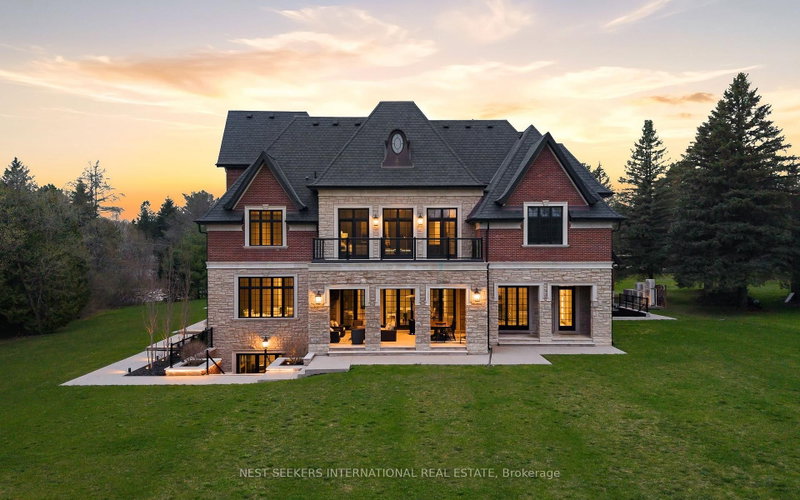
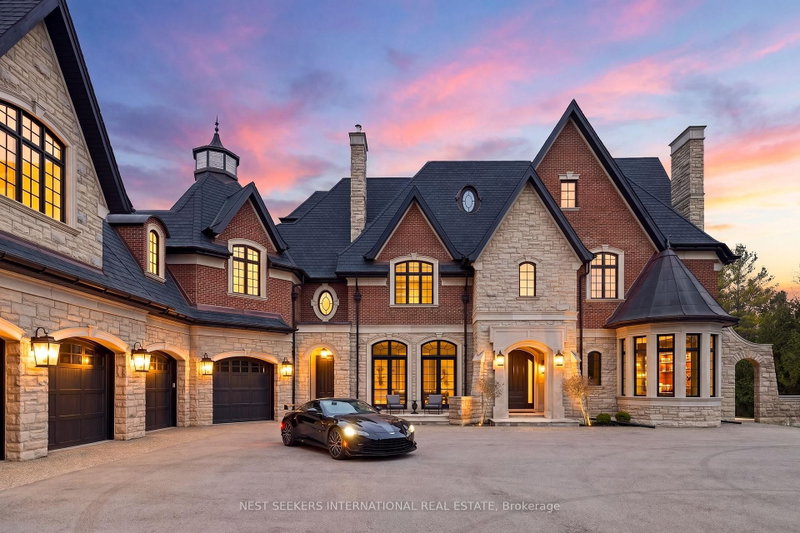
- Spanning approximately 13,980 sq. ft. of total finished living space across four exceptional levels, this one-of-a-kind Kingscross estate delivers an extraordinary combination of scale, craftsmanship, and luxury. Architecturally designed by Giorgio Lolos, with custom cabinetry, stone fabrication, metalwork, and interior detailing by award-winning Fabbrica Unique. Nestled on approximately 2 acres within an exclusive cul-de-sac in prestigious Kingscross Estates, this exceptional residence is ideally located minutes from top private schools and convenient access to Highway 400. Showcasing exceptional craftsmanship and curated finishes throughout, the home offers 8 bedrooms including a private nanny suite and third-floor loft-style suite. Designed for elevated living, the residence features soaring 11' main floor ceilings, 10' second floor ceilings, and 9' ceilings throughout the basement and loft level, along with radiant heated floors including the basement, elevator access to all four floors, five fireplaces, and a private oversized gym. The designer walnut kitchen is outfitted with illuminated custom cabinetry, Breccia Grigio stone countertops, and a premium Wolf & Sub-Zero appliance package. Exceptional entertaining spaces include multiple bars, integrated smart home automation, whole-home audio/video systems, and a custom private theatre featuring a JVC 4K projector, 150" acoustically transparent screen, Paradigm 11.2 surround sound, and Pioneer receiver system. Additional highlights include custom stone flooring with brass inlays, Loewen windows and doors, 2.75" solid mahogany entry doors, sauna, steam showers, safe room, heated garage floors, 4-car garage reinforced for vehicle lifts, irrigation system, Kohler 38kW generator, and a full Control4 smart home and security system with 16-camera surveillance. A rare opportunity offering uncompromising design, innovation, and luxury living.
- Property type
- Detached
- Style
- 3-Storey
- Heating
- Radiant
- Air conditioning
- Central Air
- Basement
- Finished with Walk-Out
- Garage
- Attached
- Parking spaces
- 14
- Central vac
- N
Homsy found 5 things to know before you buy
What it's worthSign in to see the 5 things Homsy found about this home
What the current price, the competition and the listing signals mean before you make an offer.
The area
AreaUnavailablewalk to transit
Unavailablegrocery stores within 1 km
Unavailablepublic schools within 1 km
Unavailableparks within 1 km
Price & listing history
What it's worthSign in to see price & listing history
Previous listing activity, every price change and the sold history available to verified buyers.
Homsy estimate
What it's worthSign in to see the Homsy estimate
Homsy's estimated value and a suggested starting point, based on the market evidence available for this home.
Cost to own
CostKnown monthly carrying costs
$2,899 / month
Property tax$2,899
MortgageAdd your rate →
We don't assume a rate for you — enter the rate you've actually been quoted.
Sold nearby
What it's worthSign in to see what similar homes sold for
Compare sold prices against asking prices for relevant nearby homes and in this building.
Not quite right? Similar homes for sale
AlternativesView all similar homes →
Like this one? Tell Alex your number.
No pressure, no obligation — a call to talk it through.