
 ACTIVE
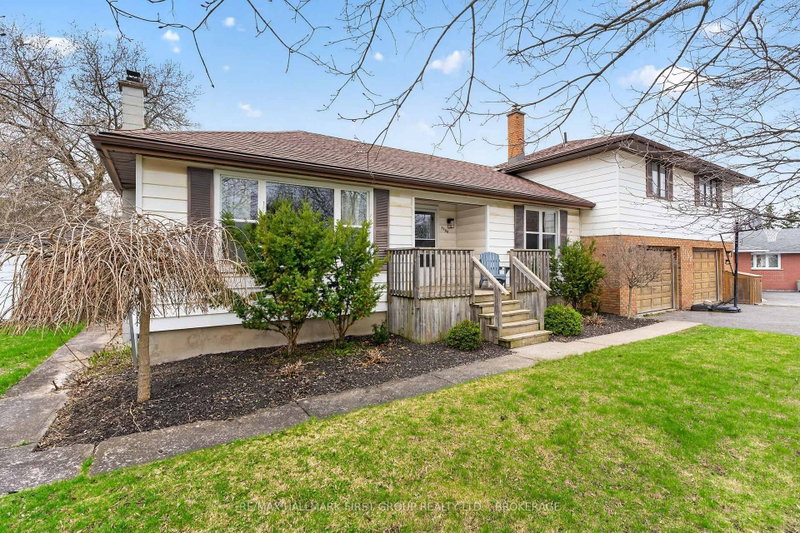
 See all 50 photos
ACTIVE · 35 days
$599,000See Homsy estimate →
1198 Brass DriveCity Northwest, Kingston, ON K7M 3M3 · Sale · MLS® X13875632
3+2Bedrooms
3Bathrooms
1500-2000Sq ft
8Parking
$300–$399Per sq ft
About this home
The homeTaxes$5,112/yr
Price per sq ft$300–$399
PossessionTBD
All listing details
- Description
- Welcome to this spacious side split offering exceptional room for the whole family. With 5 bedrooms and 2.5 bathrooms, this is a home you won't want to miss. If you've been searching for a large yard for the kids while still staying in the city, this property delivers. Set on a beautifully treed lot with mature trees, the outdoor space offers both privacy and room to play. The attached double-car garage is a great bonus, along with two additional garages that offer incredible potential for extra storage, workshop space, or hobby areas. Tucked away on a quiet gem of a street just off Sydenham Road, this home offers a rare country feel within the city, while still being close to Highway 401 and all west-end amenities. Inside, the large kitchen features an eat-in area, perfect for family meals and everyday living. The primary suite includes a walk-in closet and a spacious ensuite. Two additional bedrooms are located on the same level as the primary, with another bedroom on the main floor. A separate bedroom tucked behind the garage offers excellent flexibility ideal for in-laws, guests, or a private teen retreat. The lower level adds even more living space with a generous rec room perfect for movie nights, a games area, or a kids' hangout along with an additional 2-piece bathroom for added convenience.
- Property type
- Detached
- Style
- Sidesplit
- Heating
- Forced Air
- Air conditioning
- Central Air
- Basement
- Finished, Full
- Garage
- Attached
- Parking spaces
- 8
- Water source
- Municipal
- Central vac
- N
- Other
- 3.37 × 6.71 m
- Bedroom
- 3.5 × 3.97 m
- Bathroom
- 2.58 × 3.54 m
- Dining Room
- 3.59 × 2.67 m
- Bedroom
- 3.37 × 4.53 m
- Bedroom
- 2.32 × 3.32 m
- Breakfast
- 3.42 × 3.05 m
- Kitchen
- 3.45 × 2.65 m
- Utility Room
- 3.17 × 1.73 m
- Laundry
- 3.11 × 3.45 m
- Primary Bedroom
- 4.73 × 5.94 m
- Bedroom
- 3.04 × 3.62 m
- Bathroom
- 1.35 × 1.77 m
- Living Room
- 3.52 × 4.72 m
- Recreation
- 6.5 × 5.54 m
- Bathroom
- 2.39 × 2.57 m
- Mud Room
- 2.99 × 2.97 m
Homsy found 5 things to know before you buy
What it's worthSign in to see the 5 things Homsy found about this home
What the current price, the competition and the listing signals mean before you make an offer.
The area
AreaUnavailablewalk to transit
Unavailablegrocery stores within 1 km
Unavailablepublic schools within 1 km
Unavailableparks within 1 km
Price & listing history
What it's worthSign in to see price & listing history
Previous listing activity, every price change and the sold history available to verified buyers.
Homsy estimate
What it's worthSign in to see the Homsy estimate
Homsy's estimated value and a suggested starting point, based on the market evidence available for this home.
Cost to own
CostKnown monthly carrying costs
$426 / month
Property tax$426
MortgageAdd your rate →
We don't assume a rate for you — enter the rate you've actually been quoted.
Sold nearby
What it's worthSign in to see what similar homes sold for
Compare sold prices against asking prices for relevant nearby homes and in this building.
Not quite right? Similar homes for sale
AlternativesView all similar homes →
Like this one? Tell Alex your number.
No pressure, no obligation — a call to talk it through.