
 ACTIVE
 See all 50 photos
ACTIVE · 66 days
$1,179,000See Homsy estimate →
1463 Apollo TerraceCity Northwest, Kingston, ON K7P 3K5 · Sale · MLS® X13745564
3+1Bedrooms
3Bathrooms
1500-2000Sq ft
6Parking
$590–$786Per sq ft
About this home
The homeTaxes$6,427.17/yr
Price per sq ft$590–$786
PossessionTBD
All listing details
- Description
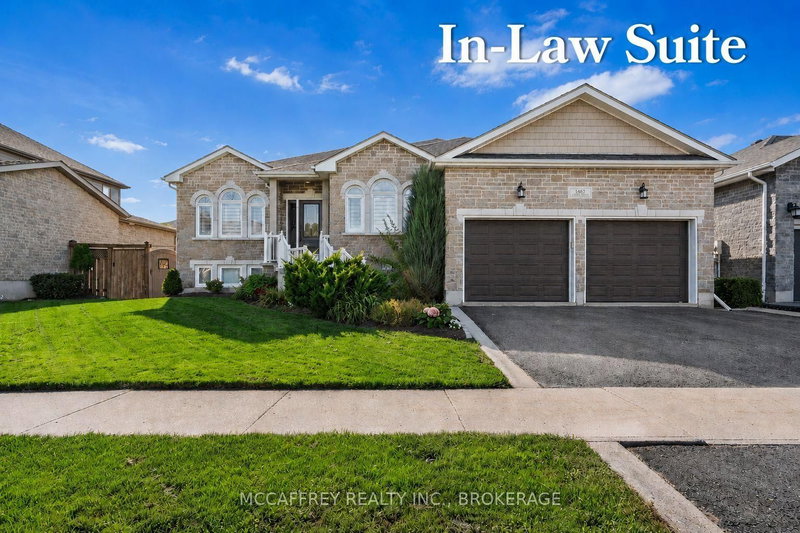
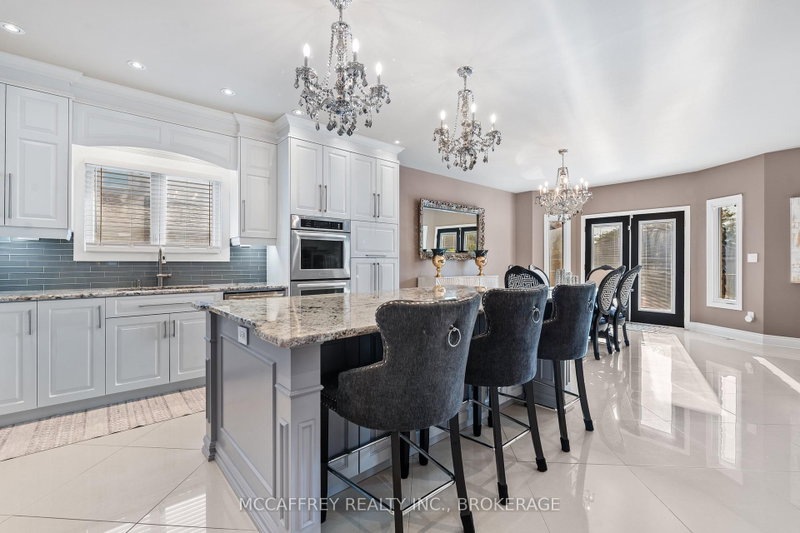
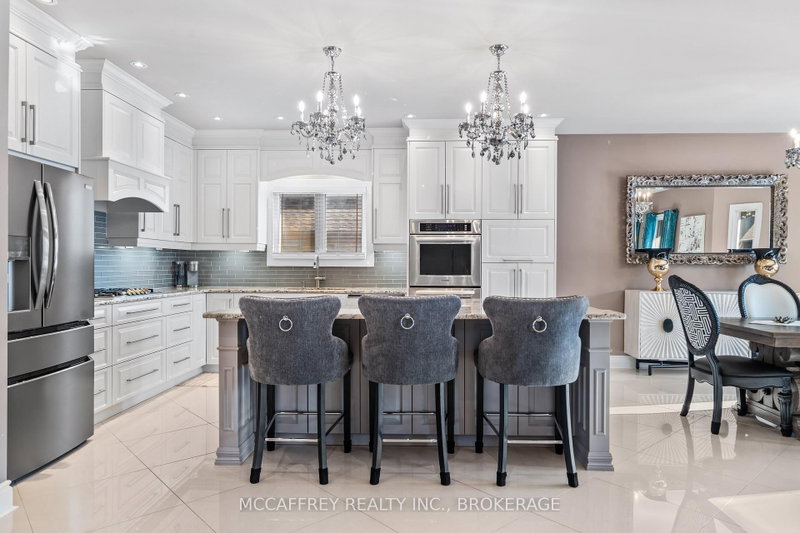
- Luxurious, high-end all-brick bungalow nestled at the end of a quiet cul-de-sac is the epitome of elegance and modernity. Beautifully landscaped outdoor space along with a double wide paved driveway and a two-car attached garage offers ample space. The front yard also features an irrigation system, maintaining the greenery with pristine care. Step inside to be instantly captivated by the bright and airy open floor layout accentuated by inviting 9ft ceilings. Admire the exquisite, large white tile flooring that runs throughout this renovated beauty, giving it a fresh and contemporary feel. The home boasts an office and a spacious bedroom, both adorned with high-quality hardwood floors. The grand, chef-inspired kitchen steals the show with an enormous center island topped with stunning Granite countertops. Also featuring ultra-modern built-in appliances, sliding cupboard drawers, and a hideaway microwave - a blend of style and functionality. The adjacent dining room, equipped with patio doors, offers an irresistible view of the fully-fenced backyard. The sunken living room offers plenty of extra space for gatherings. The main floor further features a gold accented 3pc bath, convenient laundry space, large Primary bedroom with a walk-in closet, 4pc ensuite, and an additional bedroom. As you venture downstairs, you'll discover a fully finished rec room, ample storage space, the potential for a wet bar, an additional bedroom with an extra-large closet and an accessible utility room. The lower level also houses a separate in-law suite. This suite is immaculately finished and equipped with Quartz countertops in the kitchen, 4pc bath, designated laundry space, and double doors for privacy and convenience. This suite comes with its own exterior entry via a side pathway, offering easy access and Independent living options. 3pc bath' 25, In-law Suite' 23, Kitchen remodel '18, Main floor remodel '17 and much more!
- Property type
- Detached
- Style
- Bungalow
- Heating
- Forced Air
- Air conditioning
- Central Air
- Basement
- Finished, Separate Entrance
- Garage
- Attached
- Parking spaces
- 6
- Central vac
- Y
- Kitchen
- 4.59 × 3.77 m
- Other
- 4.36 × 4.29 m
- Recreation
- 6.94 × 6.69 m
- Bedroom 4
- 5.0 × 3.98 m
- Office
- 3.35 × 3.22 m
- Kitchen
- 2.92 × 4.29 m
- Bedroom 3
- 3.42 × 4.31 m
- Bathroom
- 2.5 × 3.07 m
- Dining Room
- 4.33 × 4.49 m
- Foyer
- 4.17 × 2.25 m
- Utility Room
- 5.53 × 6.44 m
- Primary Bedroom
- 4.1 × 4.43 m
- Bathroom
- 2.81 × 2.26 m
- Bathroom
- 2.81 × 1.91 m
- Living Room
- 5.19 × 4.29 m
- Living Room
- 4.52 × 4.2 m
- Bedroom
- 3.03 × 2.64 m
- Bedroom 2
- 3.69 × 3.28 m
- Utility Room
- 0.78 × 1.54 m
Homsy found 5 things to know before you buy
What it's worthSign in to see the 5 things Homsy found about this home
What the current price, the competition and the listing signals mean before you make an offer.
The area
AreaUnavailablewalk to transit
Unavailablegrocery stores within 1 km
Unavailablepublic schools within 1 km
Unavailableparks within 1 km
Price & listing history
What it's worthSign in to see price & listing history
Previous listing activity, every price change and the sold history available to verified buyers.
Homsy estimate
What it's worthSign in to see the Homsy estimate
Homsy's estimated value and a suggested starting point, based on the market evidence available for this home.
Cost to own
CostKnown monthly carrying costs
$536 / month
Property tax$536
MortgageAdd your rate →
We don't assume a rate for you — enter the rate you've actually been quoted.
Sold nearby
What it's worthSign in to see what similar homes sold for
Compare sold prices against asking prices for relevant nearby homes and in this building.
Not quite right? Similar homes for sale
AlternativesView all similar homes →
Like this one? Tell Alex your number.
No pressure, no obligation — a call to talk it through.