
 PRICE CHANGE

 See all 50 photos
PRICE CHANGE · 70 days
$599,900See Homsy estimate →
195 Splinter CourtKingston, ON K7M 7Z3 · Sale · MLS® X13748764
3Bedrooms
3Bathrooms
1100-1500Sq ft
4Parking
$400–$545Per sq ft
About this home
The homeTaxes$4,231.78/yr
Price per sq ft$400–$545
All listing details
- Description
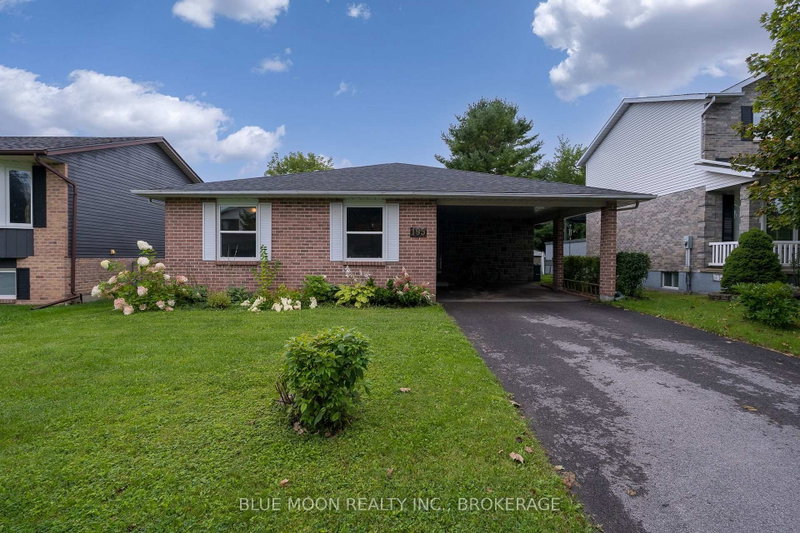
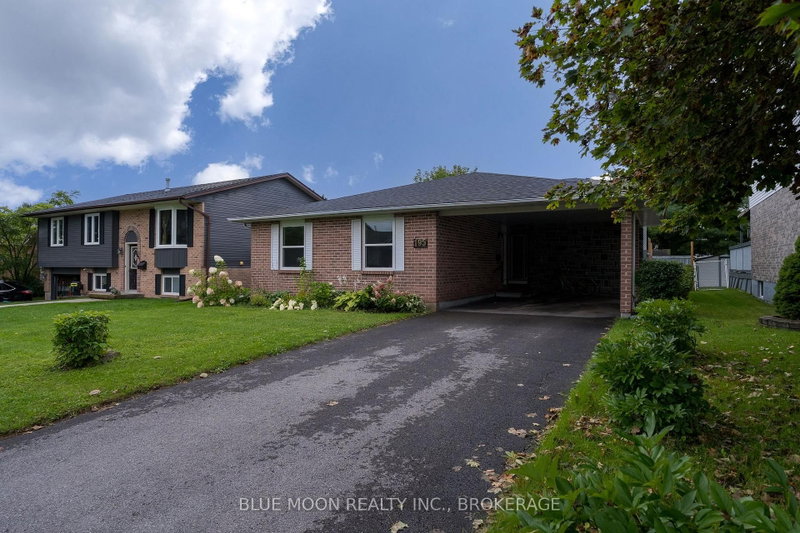
- Tucked onto a quiet cul-de-sac in the sought-after Meadowbrooke subdivision, this 3 bedroom, 3 bathroom back-split is ready to welcome its next owner. The heart of the home is a bright kitchen featuring built-in appliances, warm cork floors, and an abundance of cupboard space, with an adjoining dining room that flows into a spacious living room. Upstairs you will find a comfortable primary bedroom with a 2 piece ensuite, plus a 4 piece main bathroom and two additional bedrooms. Downstairs, the lower level is full of natural light with a walkout to the fully fenced backyard, a cozy propane fireplace, a 2 piece bathroom off the recreation room, and a generous laundry and storage room. Out back you'll find a private, freshly revived garden and a handy storage shed, all ready to enjoy. This home has been thoughtfully cared for and major items updated, with a new roof (2023), upgraded attic insulation to R60 (2024), 5 new windows (2025), a refreshed working fireplace (2023), a new refrigerator (2025), a touch screen smart thermostat, plus fresh paint, new faucets, and updated shower heads. Beyond the front door, you're just minutes from grocery shopping, a brand new gym facility, and a range of everyday shopping amenities, keeping the essentials close at hand. Add a double wide driveway with carport and a location on one of the neighbourhood's most peaceful streets, and you have a home that simply checks every box. Opportunities like this in Meadowbrooke don't last, so book your private showing today. *Some images AI generated for illustrative purposes
- Property type
- Detached
- Style
- Backsplit 3
- Heating
- Forced Air
- Air conditioning
- Central Air
- Basement
- Finished with Walk-Out
- Garage
- Carport
- Parking spaces
- 4
- Central vac
- N
- Dining Room
- 3.1 × 2.97 m
- Bathroom
- 2.39 × 1.5 m
- Living Room
- 3.66 × 5.18 m
- Utility Room
- 5.79 × 4.78 m
- Bedroom
- 2.77 × 4.29 m
- Recreation
- 5.51 × 4.9 m
- Kitchen
- 3.0 × 3.91 m
- Bedroom
- 2.74 × 3.23 m
- Bathroom
- 1.6 × 1.35 m
- Primary Bedroom
- 3.58 × 4.34 m
- Bathroom
- 1.65 × 1.63 m
Homsy found 5 things to know before you buy
What it's worthSign in to see the 5 things Homsy found about this home
What the current price, the competition and the listing signals mean before you make an offer.
The area
AreaUnavailablewalk to transit
Unavailablegrocery stores within 1 km
Unavailablepublic schools within 1 km
Unavailableparks within 1 km
Price & listing history
What it's worthSign in to see price & listing history
Previous listing activity, every price change and the sold history available to verified buyers.
Homsy estimate
What it's worthSign in to see the Homsy estimate
Homsy's estimated value and a suggested starting point, based on the market evidence available for this home.
Cost to own
CostKnown monthly carrying costs
$353 / month
Property tax$353
MortgageAdd your rate →
We don't assume a rate for you — enter the rate you've actually been quoted.
Sold nearby
What it's worthSign in to see what similar homes sold for
Compare sold prices against asking prices for relevant nearby homes and in this building.
Not quite right? Similar homes for sale
AlternativesView all similar homes →
Like this one? Tell Alex your number.
No pressure, no obligation — a call to talk it through.