
 SOLD CONDITIONAL
 See all 42 photos
SOLD CONDITIONAL · 72 days
$2,295,000See Homsy estimate →
32 Kensington AvenueCentral City East, Kingston, ON K7L 4B5 · Sale · MLS® X13766336
5Bedrooms
4Bathrooms
3000-3500Sq ft
4Parking
$656–$765Per sq ft
About this home
The homeTaxes$13,052.19/yr
Price per sq ft$656–$765
PossessionTBD
All listing details
- Description
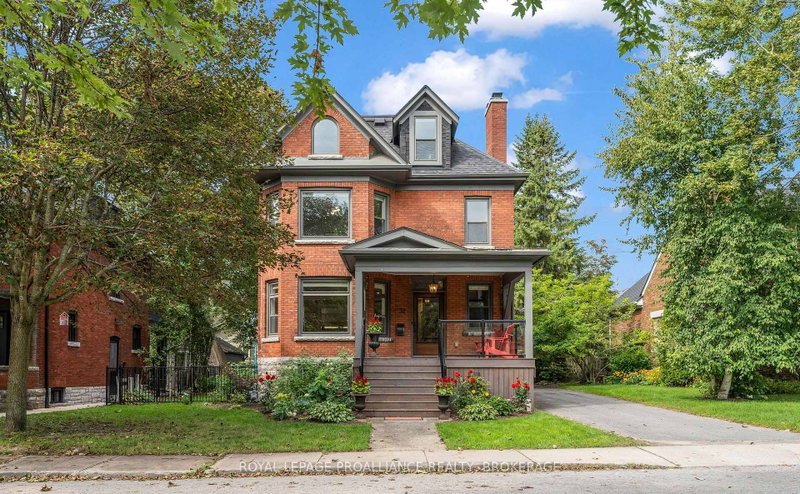
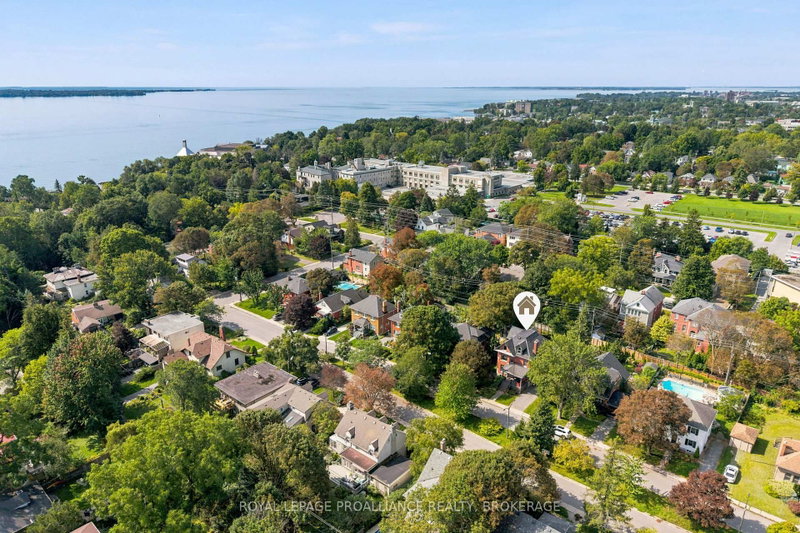
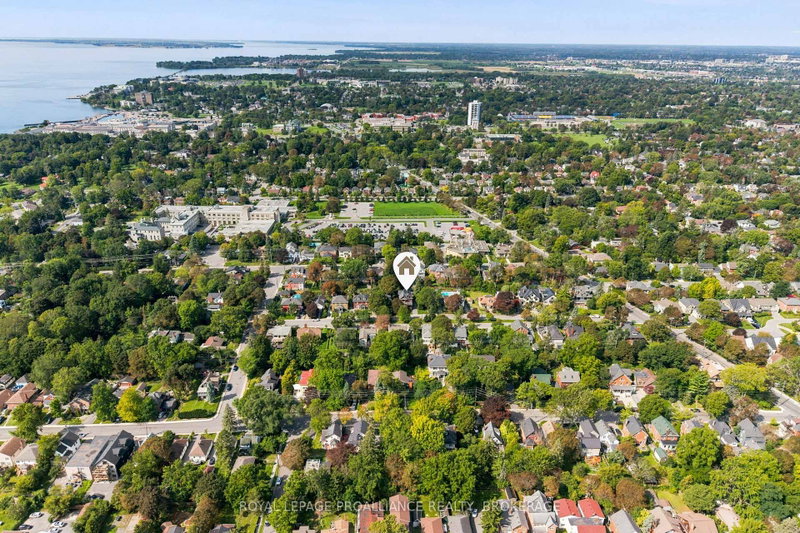
- 32 Kensington Avenue offers an opportunity to live on one of Kingston's classic and most sought-after streets, where beautiful character homes and a true sense of neighbourhood come together. This early-1900s Craftsman home blends timeless architecture with the ease of modern living, following an extensive renovation in 2017 that included electrical, plumbing, insulation, forced air heating, windows and more. Offering five bedrooms and gracious principal rooms, there is plenty of space for family, entertaining and everyday life. At the heart of the home is the open-concept kitchen and great room, bright, inviting and designed for gathering. Hickory hardwood floors, quartzite countertops and a dual 36" range add warmth and quality, while four sets of oversized bay windows bring beautiful natural light throughout the day. Outside, the landscaped and fully fenced backyard features a composite deck, while a detached two-car garage, parking for four and rear laneway access are exceptional conveniences in this central location. All of this on a quiet street within an easy walk of Queen's University, KGH, the waterfront and the Pier. A substantial family home, beautifully updated, in a location that captures the very best of Kingston living.
- Property type
- Detached
- Style
- 3-Storey
- Heating
- Forced Air
- Air conditioning
- Central Air
- Basement
- Full, Unfinished
- Garage
- Detached
- Parking spaces
- 4
- Central vac
- N
- Bathroom
- 1.52 × 2.11 m
- Bathroom
- 2.3 × 2.57 m
- Bedroom
- 3.88 × 4.89 m
- Other
- 16.0 × 8.42 m
- Bedroom
- 4.81 × 4.24 m
- Family Room
- 4.64 × 4.58 m
- Laundry
- 4.04 × 3.42 m
- Bedroom
- 4.09 × 3.79 m
- Bathroom
- 3.84 × 1.81 m
- Foyer
- 1.33 × 3.46 m
- Bedroom
- 4.36 × 6.58 m
- Dining Room
- 5.17 × 5.26 m
- Living Room
- 5.88 × 4.28 m
- Bedroom
- 5.87 × 5.12 m
- Kitchen
- 4.78 × 3.79 m
Homsy found 5 things to know before you buy
What it's worthSign in to see the 5 things Homsy found about this home
What the current price, the competition and the listing signals mean before you make an offer.
The area
AreaUnavailablewalk to transit
Unavailablegrocery stores within 1 km
Unavailablepublic schools within 1 km
Unavailableparks within 1 km
Price & listing history
What it's worthSign in to see price & listing history
Previous listing activity, every price change and the sold history available to verified buyers.
Homsy estimate
What it's worthSign in to see the Homsy estimate
Homsy's estimated value and a suggested starting point, based on the market evidence available for this home.
Cost to own
CostKnown monthly carrying costs
$1,088 / month
Property tax$1,088
MortgageAdd your rate →
We don't assume a rate for you — enter the rate you've actually been quoted.
Sold nearby
What it's worthSign in to see what similar homes sold for
Compare sold prices against asking prices for relevant nearby homes and in this building.
Not quite right? Similar homes for sale
AlternativesView all similar homes →
Like this one? Tell Alex your number.
No pressure, no obligation — a call to talk it through.