Listed : $834,900
3 days ago
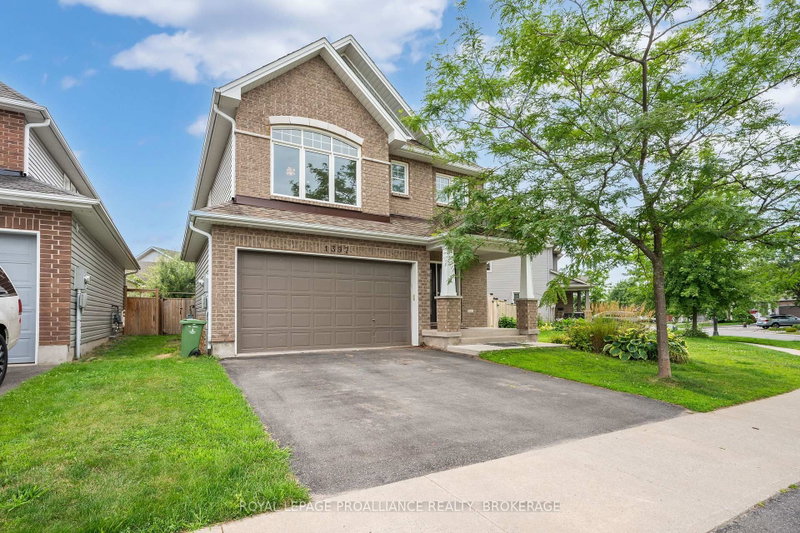
1397 Waterside Way, Kingston
4
4
2

Kingston East (Incl Barret Crt), Kingston, ON K7K 0L5
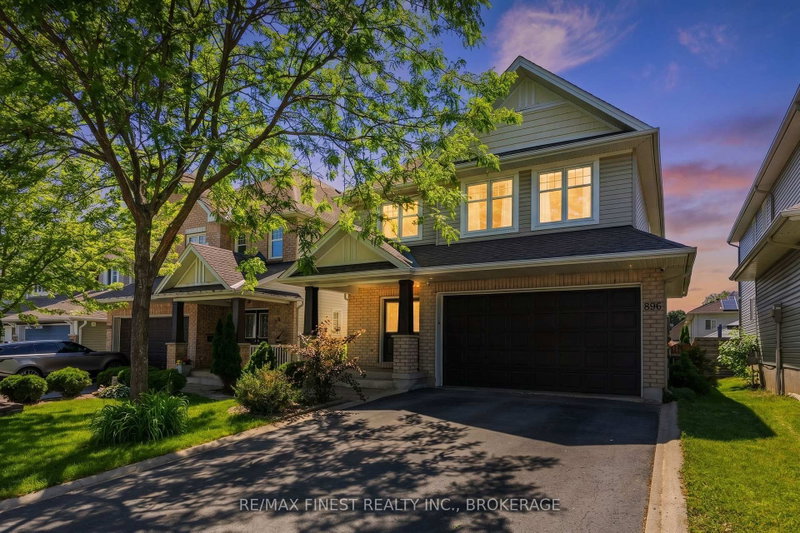
Introducing this stunning brand new CaraCo home, "The Gladstone" in the sought-after Riverview Shores community. Offering approximately 3,200 sq ft, this beautifully designed 2-storey home features 4 bedrooms, 3 bathrooms, and an exceptional layout tailored for modern family living. Set on a premium lot backing directly onto the Great Cataraqui River, this home offers a rare opportunity to enjoy p...
Saved in this browser only — notes are private to you and do not appear on your other devices.
| Room | Level | Size | Features |
|---|---|---|---|
| Bedroom 2 | Upper | 5.03' × 3.12' | -- |
| Den | Main | 2.84' × 3.12' | -- |
| Great Room | Main | 5.38' × 4.32' | -- |
| Bedroom 3 | Upper | 3.76' × 4.17' | -- |
| Kitchen | Main | 4.72' × 4.29' | -- |
| Dining Room | Main | 5.33' × 3.61' | -- |
| Living Room | Main | 4.57' × 3.07' | -- |
| Bedroom 4 | Upper | 4.11' × 3.56' | -- |
Estimate only — not a mortgage quote, pre-approval or lending offer. Term, interest rate and down payment are assumptions you can adjust. The figure excludes CMHC/mortgage-default insurance, closing costs, utilities and other expenses, and does not reflect any specific lender. Confirm real numbers with a licensed mortgage professional.
* Source: Calculation formula is compiled by Homsy.ca. This is for educational use only.
Sold prices, price changes, and listing history are available to signed-in members under real-estate board (VOW) rules.