
 PRICE CHANGE

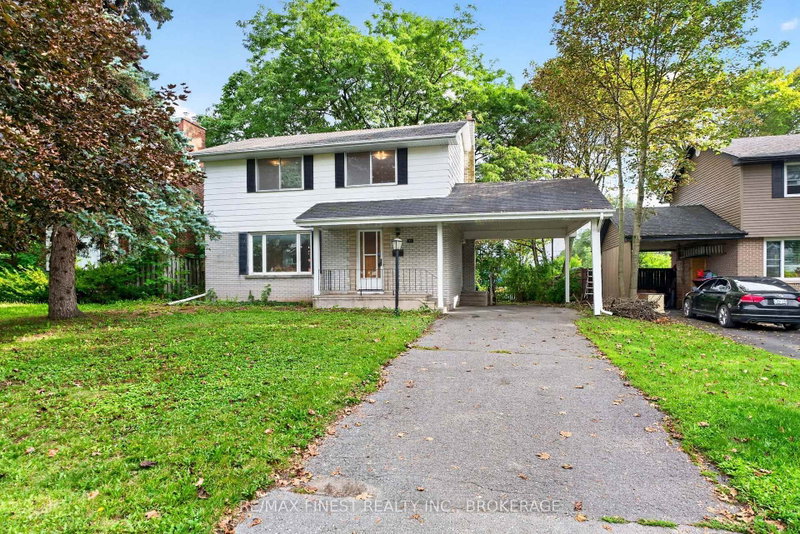
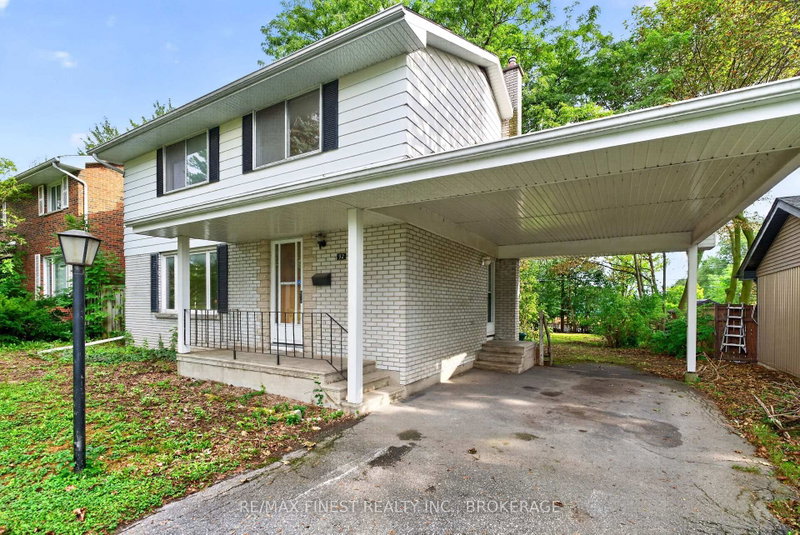 See all 37 photos
PRICE CHANGE · 72 days
$520,000See Homsy estimate →
92 Cliff CrescentCentral City West, Kingston, ON K7M 1A8 · Sale · MLS® X13742838
4Bedrooms
2Bathrooms
1500-2000Sq ft
3Parking
$260–$347Per sq ft
About this home
The homeTaxes$4,559.44/yr
Price per sq ft$260–$347
PossessionImmediate
All listing details
- Description
- Welcome to 92 Cliff Crescent, tucked into the heart of Calvin Park in Central Kingston, just a short walk to two elementary schools and a high school - an ideal spot for families. Set on an impressive 55 x 150 ft lot with no rear neighbours, this 2-storey home offers space, privacy, and room to grow both inside and out. Full of original charm, the home is ready for a new owner's updates and personal touch to help it truly shine. The main level features a bright, spacious living room, a formal dining room, and an eat-in kitchen, plus the convenience of a powder room - all warmed by original hardwood flooring that continues up through the upper level. Upstairs you'll find 4 generously sized bedrooms and a full bathroom, giving the whole family room to spread out. The lower level adds even more flexibility with a cozy rec room on one side and a large storage/workshop space on the other - perfect for hobbies, projects, or extra storage. Out back, the deep, well-treed rear yard is a rare find so close to the city, offering privacy and endless possibilities for gardens, entertaining, or future outdoor living space. This is a fantastic opportunity to put your own stamp on a home in one of Kingston's most established neighborhoods.
- Property type
- Detached
- Style
- 2-Storey
- Heating
- Forced Air
- Air conditioning
- Central Air
- Basement
- Full, Unfinished
- Garage
- Carport
- Parking spaces
- 3
- Central vac
- N
- Bathroom
- 2.97 × 1.84 m
- Utility Room
- 4.98 × 1.8 m
- Kitchen
- 3.99 × 3.28 m
- Primary Bedroom
- 3.97 × 3.25 m
- Living Room
- 5.39 × 3.68 m
- Powder Room
- 2.05 × 1.23 m
- Dining Room
- 3.28 × 3.15 m
- Workshop
- 6.7 × 3.47 m
- Bedroom
- 3.25 × 2.97 m
- Foyer
- 3.65 × 2.03 m
- Bedroom
- 2.97 × 2.8 m
- Bedroom
- 3.99 × 3.32 m
- Recreation
- 7.64 × 3.44 m
Homsy found 5 things to know before you buy
What it's worthSign in to see the 5 things Homsy found about this home
What the current price, the competition and the listing signals mean before you make an offer.
The area
AreaUnavailablewalk to transit
Unavailablegrocery stores within 1 km
Unavailablepublic schools within 1 km
Unavailableparks within 1 km
Price & listing history
What it's worthSign in to see price & listing history
Previous listing activity, every price change and the sold history available to verified buyers.
Homsy estimate
What it's worthSign in to see the Homsy estimate
Homsy's estimated value and a suggested starting point, based on the market evidence available for this home.
Cost to own
CostKnown monthly carrying costs
$380 / month
Property tax$380
MortgageAdd your rate →
We don't assume a rate for you — enter the rate you've actually been quoted.
Sold nearby
What it's worthSign in to see what similar homes sold for
Compare sold prices against asking prices for relevant nearby homes and in this building.
Not quite right? Similar homes for sale
AlternativesView all similar homes →
Like this one? Tell Alex your number.
No pressure, no obligation — a call to talk it through.