
 ACTIVE

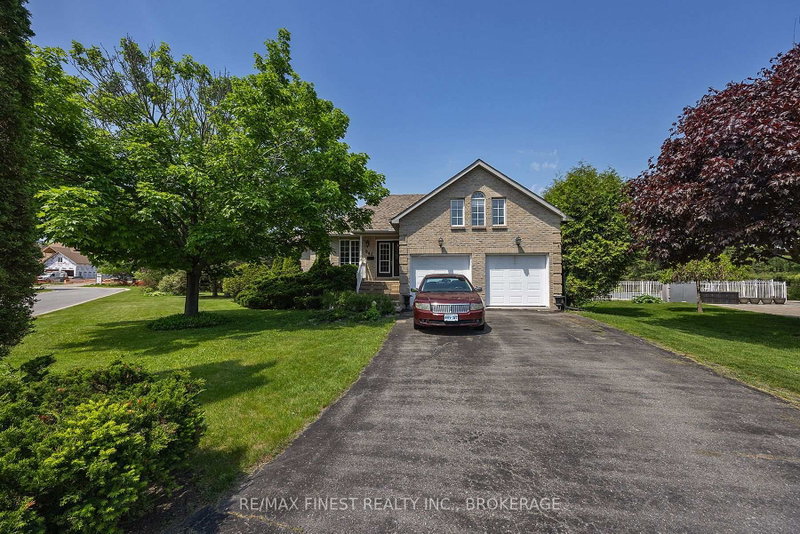 See all 50 photos
ACTIVE · 23 days
$749,995See Homsy estimate →
941 Malvern TerraceNorth of Taylor-Kidd Blvd, Kingston, ON K7P 2Y6 · Sale · MLS® X14098636
1+2Bedrooms
3Bathrooms
2500-3000Sq ft
8Parking
$250–$300Per sq ft
About this home
The homeTaxes$6,623.66/yr
Price per sq ft$250–$300
PossessionFlexible
All listing details
- Description
- Introducing 941 Malvern Terrace - a truly unique and elegant home in a quiet corner of Kingston's sought-after Westwoods neighbourhood in the Lancaster School catchment area. On a great street with no through traffic and backing onto green space, this beautifully designed, custom 3 bed / 3 bath home enjoys a peaceful rural feel, while being close to all the conveniences of urban living. The home's main floor is flooded with natural light with large windows in every room providing great views over the neighbouring green space. The spectacular primary bedroom with ensuite and walk-in closet offers a large sanctuary built in a uniquely round walled portion of the home. The spacious open kitchen walks out to the private back deck making for easy indoor and outdoor entertaining. A separate dining room off the foyer could also be utilized as a sitting room or office and a spacious loft above the garage, also ideal as an office, living room or recreation space. Down the curved staircase to the finished lower level with walk-out, you'll love how bright and open it is with large windows and access to the back yard and the green space. The lower level includes two very unique round-walled living room areas featuring a three-sided glass fireplace, 2 additional bedrooms and a 4-piece bath and laundry room. This lower level is also very comfortable year round with the convenience of in-floor heating. In addition to the spacious interior of just over 3000 square feet total, the sprawling landscaped lot is accompanied by a large double-wide driveway and 2-car garage. A spectacular property in one of Kingston's finest neighbourhoods!
- Property type
- Detached
- Style
- Bungalow
- Heating
- Forced Air
- Air conditioning
- Central Air
- Basement
- Finished with Walk-Out, Full
- Garage
- Attached
- Parking spaces
- 8
- Central vac
- N
- Laundry
- 2.29 × 2.18 m
- Bathroom
- 2.82 × 2.31 m
- Family Room
- 5.16 × 5.11 m
- Bedroom
- 3.63 × 3.3 m
- Dining Room
- 5.16 × 2.06 m
- Primary Bedroom
- 6.73 × 5.23 m
- Bathroom
- 3.45 × 3.23 m
- Kitchen
- 5.28 × 5.16 m
- Other
- 5.89 × 5.59 m
- Bedroom
- 4.06 × 3.3 m
- Bathroom
- 1.98 × 1.7 m
- Other
- 4.47 × 3.53 m
Homsy found 5 things to know before you buy
What it's worthSign in to see the 5 things Homsy found about this home
What the current price, the competition and the listing signals mean before you make an offer.
The area
AreaUnavailablewalk to transit
Unavailablegrocery stores within 1 km
Unavailablepublic schools within 1 km
Unavailableparks within 1 km
Price & listing history
What it's worthSign in to see price & listing history
Previous listing activity, every price change and the sold history available to verified buyers.
Homsy estimate
What it's worthSign in to see the Homsy estimate
Homsy's estimated value and a suggested starting point, based on the market evidence available for this home.
Cost to own
CostKnown monthly carrying costs
$552 / month
Property tax$552
MortgageAdd your rate →
We don't assume a rate for you — enter the rate you've actually been quoted.
Sold nearby
What it's worthSign in to see what similar homes sold for
Compare sold prices against asking prices for relevant nearby homes and in this building.
Not quite right? Similar homes for sale
AlternativesView all similar homes →
Like this one? Tell Alex your number.
No pressure, no obligation — a call to talk it through.