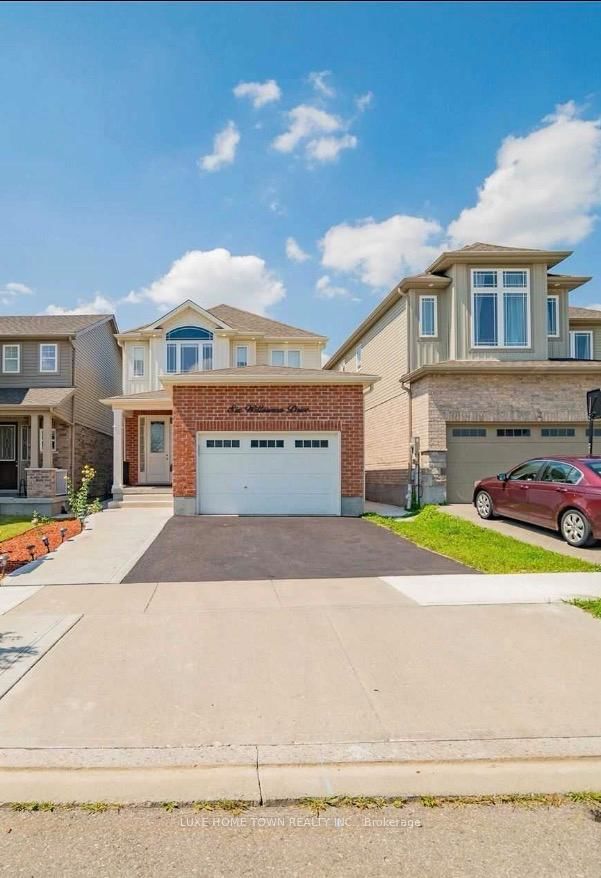
Listed : $2,800
3 days ago
388 Thomas Slee Drive, Kitchener
3
3
1

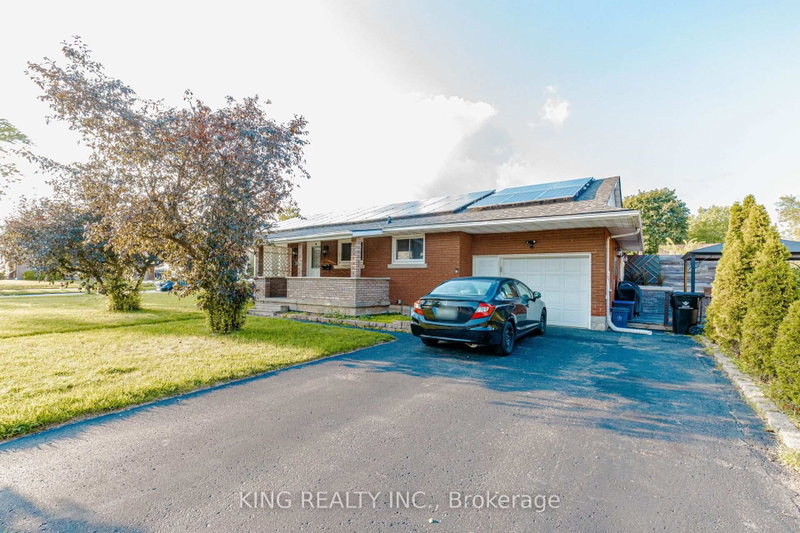
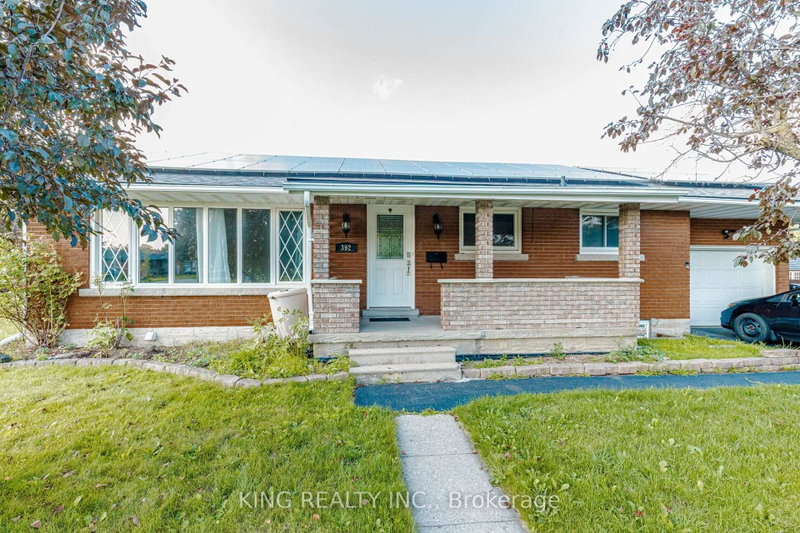
Kitchener, ON N2C 1E5
Welcome to this spacious and well-maintained 3-bedroom, 1-bathroom home in a desirable Kitchener neighbourhood. Featuring bright living spaces, a functional layout, and comfortable bedrooms, this home is perfect for a family or working professionals. Conveniently located close to schools, parks, shopping, restaurants, public transit, and major amenities. Don't miss this great opportunity to lease ...
Saved in this browser only — notes are private to you and do not appear on your other devices.
| Room | Level | Size | Features |
|---|---|---|---|
| Kitchen | Basement | 3.96' × 2.74' | tile floor, window, b/i dishwasher |
| Kitchen | Main | 3.35' × 3.96' | tile floor, granite counters, stainless steel appl |
| Living Room | Main | 6.71' × 3.96' | hardwood floor, electric fireplace, large window |
| Primary Bedroom | Main | 3.35' × 3.96' | hardwood floor, window, double closet |
| Bedroom 3 | Main | 3.05' × 3.05' | hardwood floor, window, double closet |
| Bathroom | Main | 1.52' × 3.05' | 4 pc bath, window, tile floor |
| Breakfast | Main | 2.13' × 3.96' | tile floor, window, overlooks living |
| Living Room | Basement | 3.96' × 3.66' | tile floor, 4 pc bath, gas fireplace |
| Bedroom 2 | Basement | 3.84' × 3.35' | hardwood floor, window, closet |
| Bathroom | Lower | 1.52' × 2.74' | 4 pc bath, window, tile floor |
| Bedroom 2 | Main | 3.05' × 3.96' | hardwood floor, window, closet |
| Bedroom | Basement | 4.36' × 3.05' | hardwood floor, window, closet |
Sold prices, price changes, and listing history are available to signed-in members under real-estate board (VOW) rules.