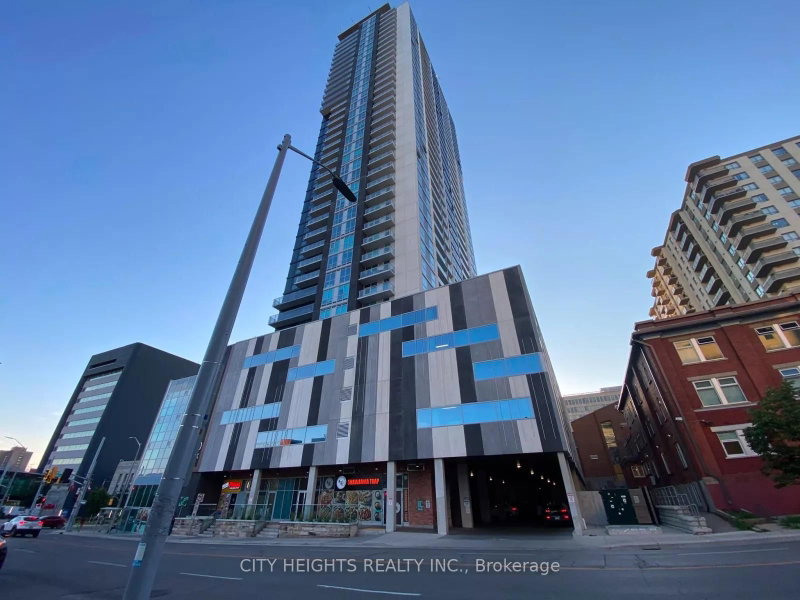
Listed : $1,699
Today
286 Chandler Drive, Kitchener
2
1


Kitchener, ON N2H 2L7
Beautiful 39th floor (top floor) unit in DTK Condo, the tallest building in Kitchener.Beautiful unit offering spectacular views from top. 2 bed & 2 Full bath. Lot of natural Light.Loaded features and upgrades, bright open concept living/dining room. Modern kitchen, upgraded cabinets, equipped with S/S appliances. Large balcony. High Ceiling. Laminate floors & In-suite stacked washer & Dryer. 1 par...
Saved in this browser only — notes are private to you and do not appear on your other devices.
| Room | Level | Size | Features |
|---|---|---|---|
| Kitchen | Main | 2.59' × 1.75' | -- |
| Bathroom | -- | 1.98' × 1.64' | -- |
| Primary Bedroom | Main | 3.56' × 2.77' | -- |
| Bedroom 2 | -- | 2.72' × 2.64' | -- |
| Laundry | -- | 0.9' × 0.9' | -- |
| Bathroom | -- | 1.98' × 1.67' | -- |
| Living Room | Main | 2.82' × 2.34' | -- |
| Dining Room | Main | 2.59' × 2.34' | -- |
Sold prices, price changes, and listing history are available to signed-in members under real-estate board (VOW) rules.