Listed : $2,800
Today
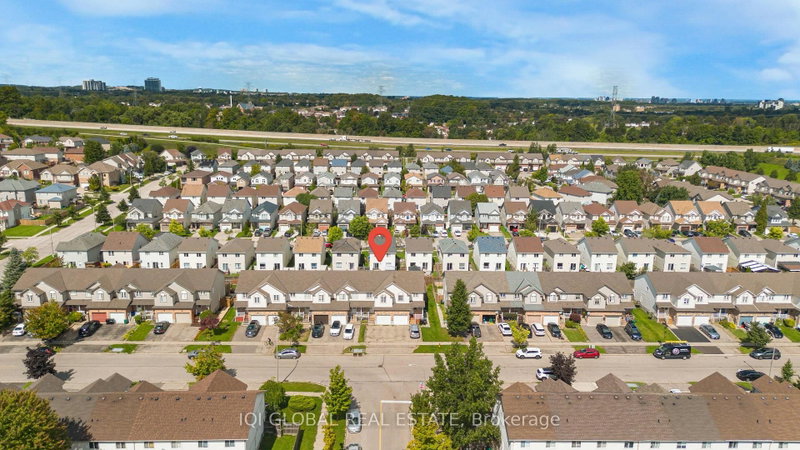
908 Robert Ferrie Drive, Kitchener
3
4
1
Kitchener, ON N2R 0P2
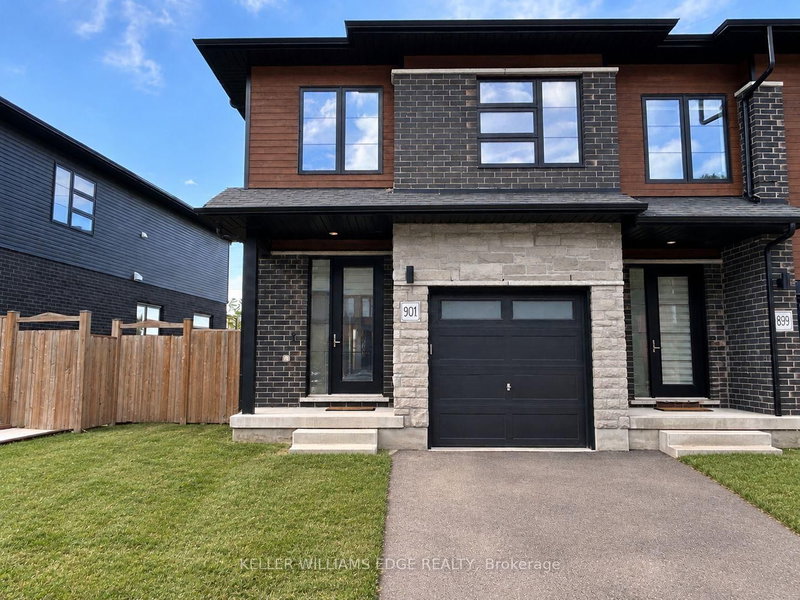
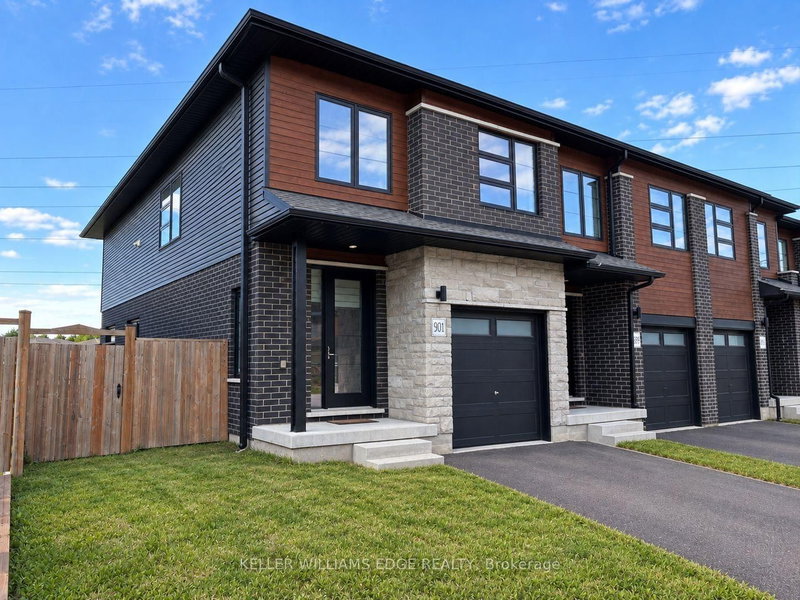
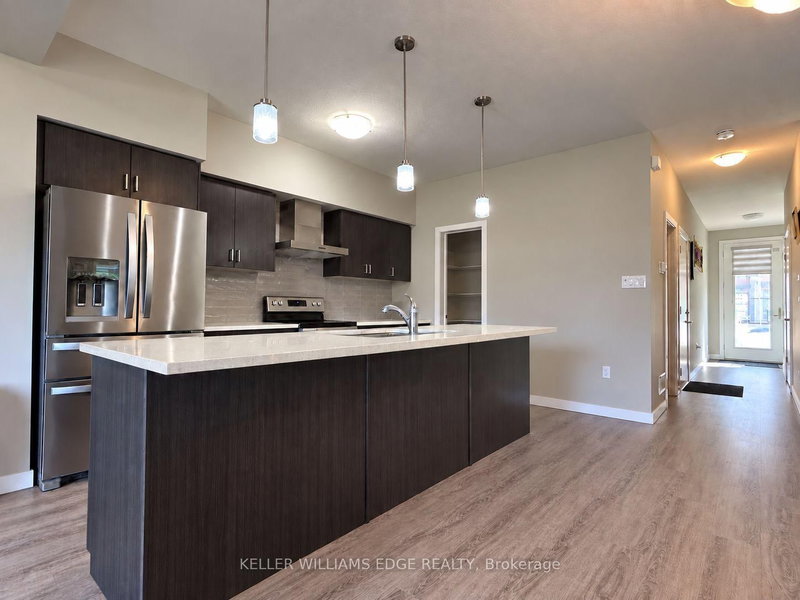
Welcome to this beautifully maintained end-unit freehold townhome in the highly sought-after Doon South community of Kitchener. Thoughtfully designed for modern living, this home features durable luxury vinyl plank flooring throughout, a bright open-concept layout, and a stylish kitchen complete with stainless steel appliances, an extended breakfast bar, and a spacious walk-in pantry. Upstairs, yo...
Saved in this browser only — notes are private to you and do not appear on your other devices.
| Room | Level | Size | Features |
|---|---|---|---|
| Bedroom 3 | Second | 2.47' × 3.26' | closet, vinyl floor |
| Laundry | Second | -- | -- |
| Kitchen | Main | 2.62' × 4.11' | pantry, stainless steel appl, breakfast bar |
| Dining Room | Main | 2.83' × 3.2' | combined w/kitchen, open concept |
| Primary Bedroom | Second | 3.87' × 3.66' | 4 pc ensuite, his and hers closets, laminate |
| Bedroom 2 | Second | 2.47' × 3.69' | closet, vinyl floor |
| Loft | Second | 2.83' × 3.6' | open concept, vinyl floor |
Sold prices, price changes, and listing history are available to signed-in members under real-estate board (VOW) rules.