
 ACTIVE
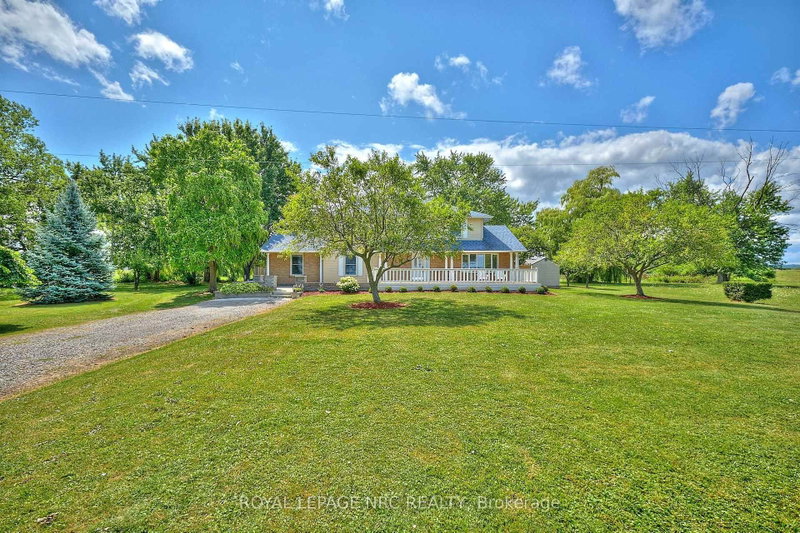
 See all 47 photos
ACTIVE · 39 days
$1,450,000See Homsy estimate →
4040 Lakeshore RoadLincoln Lake, Lincoln, ON L0R 1B0 · Sale · MLS® X14030664
4Bedrooms
2Bathrooms
2500-3000Sq ft
10Parking
$483–$580Per sq ft
About this home
The homeTaxes$15,507/yr
Price per sq ft$483–$580
Possession30-60 days
All listing details
- Description
- Welcome to 4040 Lakeshore Road, a rare opportunity to enjoy peaceful country living with beautiful views of Lake Ontario. Situated on 1.46 acres along Lincoln's scenic shoreline, this well-maintained 2-storey home offers over 2,600 sq ft of living space, privacy, beautiful sunsets, and views of the Toronto skyline. The main floor features a bright living room with a bay window, fireplace, and lake views, a formal dining room, spacious kitchen, family room with walkout to the backyard, a dedicated office, and a versatile bonus room currently used as a main-floor primary bedroom. A convenient 2-piece powder room completes the main level. Upstairs offers four generously sized bedrooms and a 3-piece bathroom, while the unfinished basement provides additional space with plenty of potential to suit your needs. Outside, enjoy the expansive grounds with mature pear trees, gardens, ample parking, and a large backyard. A 3,000+ sq ft barn offers exceptional space for storage, equipment, boats, or hobbies, along with an additional garden shed. Conveniently located minutes from Charles Daley Park, Ball's Falls, local wineries, and the QEW, with St. Catharines just a short drive away. A unique property offering space, privacy, and beautiful lake views in a desirable Lincoln location.
- Property type
- Detached
- Style
- 2-Storey
- Heating
- Forced Air
- Air conditioning
- Central Air
- Basement
- Full
- Garage
- None
- Parking spaces
- 10
- Central vac
- N
- Recreation
- 7.62 × 6.83 m
- Living Room
- 5.18 × 3.6 m
- Bedroom 2
- 2.83 × 3.02 m
- Office
- 3.96 × 4.51 m
- Recreation
- 6.4 × 4.45 m
- Dining Room
- 3.29 × 4.27 m
- Bedroom
- 3.6 × 4.97 m
- Bedroom 4
- 3.66 × 2.96 m
- Family Room
- 6.4 × 3.47 m
- Kitchen
- 3.35 × 3.96 m
- Office
- 3.05 × 2.62 m
- Bedroom 3
- 3.14 × 3.66 m
Homsy found 5 things to know before you buy
What it's worthSign in to see the 5 things Homsy found about this home
What the current price, the competition and the listing signals mean before you make an offer.
The area
AreaUnavailablewalk to transit
Unavailablegrocery stores within 1 km
Unavailablepublic schools within 1 km
Unavailableparks within 1 km
Price & listing history
What it's worthSign in to see price & listing history
Previous listing activity, every price change and the sold history available to verified buyers.
Homsy estimate
What it's worthSign in to see the Homsy estimate
Homsy's estimated value and a suggested starting point, based on the market evidence available for this home.
Cost to own
CostKnown monthly carrying costs
$1,292 / month
Property tax$1,292
MortgageAdd your rate →
We don't assume a rate for you — enter the rate you've actually been quoted.
Sold nearby
What it's worthSign in to see what similar homes sold for
Compare sold prices against asking prices for relevant nearby homes and in this building.
Not quite right? Similar homes for sale
AlternativesView all similar homes →
Like this one? Tell Alex your number.
No pressure, no obligation — a call to talk it through.