
 PRICE CHANGE
 See all 50 photos
PRICE CHANGE · 71 days
$587,000See Homsy estimate →
438 Forest Lawn AvenueEast I, London East, ON N5V 1T1 · Sale · MLS® X13716968
3Bedrooms
1Bathrooms
1100-1500Sq ft
8Parking
$391–$534Per sq ft
About this home
The homeTaxes$3,018/yr
Price per sq ft$391–$534
PossessionFlexible
All listing details
- Description
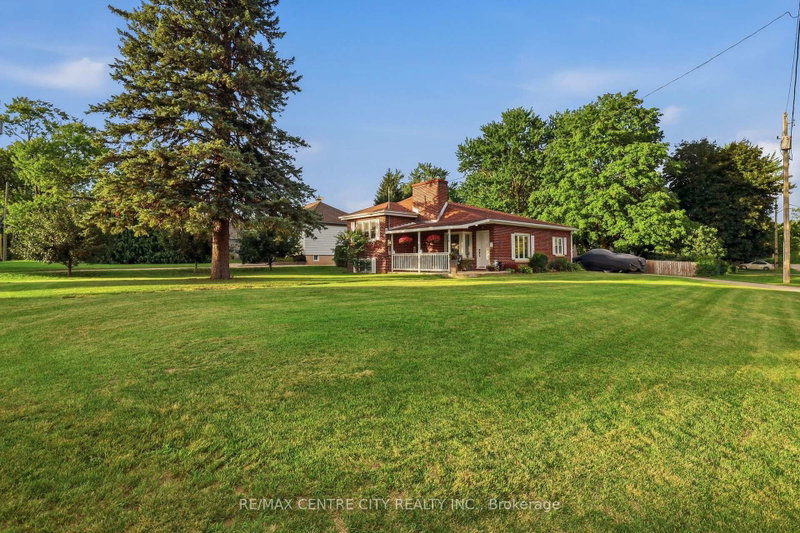
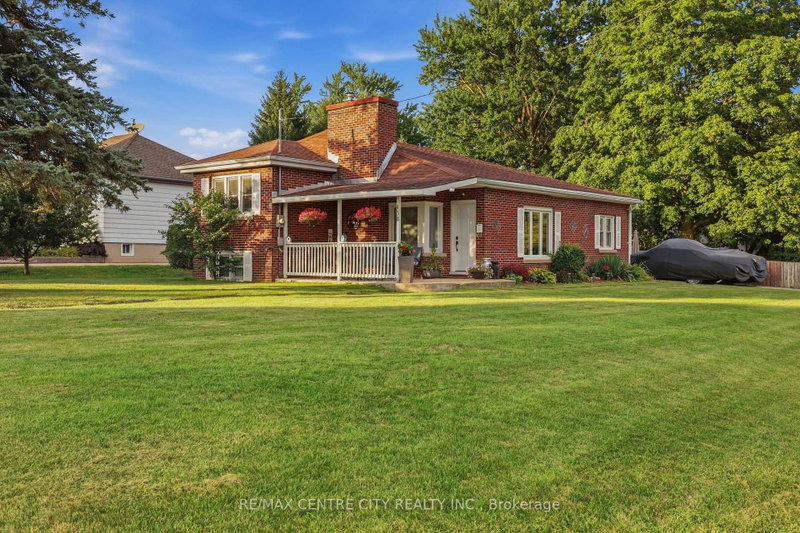
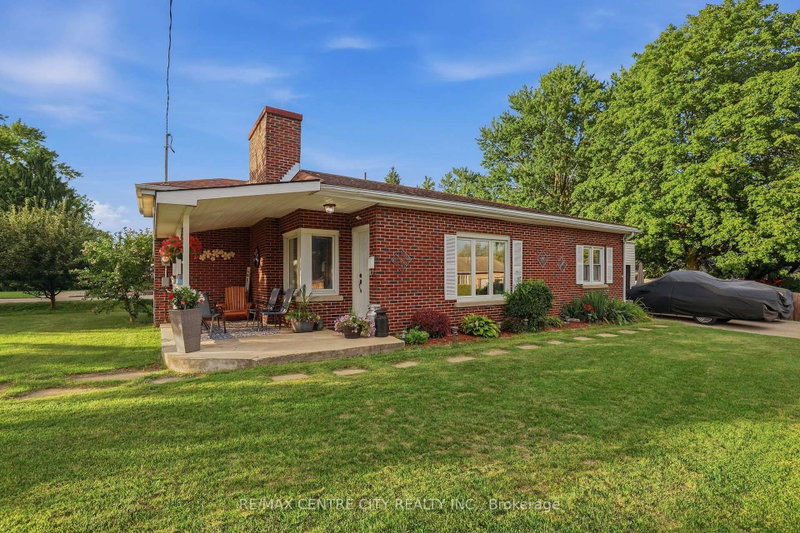
- Welcome to 438 Forest Lawn Avenue! This inviting 3-level side-split offers the space, updates, and lot you've been looking for, all tucked away on a quiet street in the heart of London. The main floor welcomes you with a bright and comfortable layout featuring an updated kitchen with quartz countertops, dining area, and inviting living room-an ideal space for everyday living and entertaining. Pot lights throughout add a modern touch and create a warm, welcoming atmosphere. A few steps up, you'll find 3 bedrooms and a 4-piece bathroom, creating a comfortable and private space for the whole family. The lower level offers even more flexibility with a spacious family room, currently being used as an additional bedroom, along with a utility room and laundry area. One of the standout features of this property is the expansive 0.295-acre corner lot-a rare find in the city! There's plenty of room for kids and pets to play, gardening, outdoor entertaining, or simply enjoying your own private space. The double-car garage with convenient access directly from the kitchen provides plenty of room for vehicles, toys, hobbies, and storage. The garage also offers convenient access to the expansive backyard, making it easy to bring out the toys, tools, or outdoor equipment. Additional features include an owned tankless hot water heater. Located on a peaceful street that feels tucked away from the hustle and bustle, yet close to all the conveniences London has to offer. Enjoy easy access to No Frills, Home Depot, Dollarama, restaurants, the library, schools, and more. A welcoming home, an incredible lot, and a fantastic location-come see why 438 Forest Lawn Avenue is the perfect place to call home!
- Property type
- Detached
- Style
- Sidesplit 3
- Heating
- Forced Air
- Air conditioning
- Central Air
- Basement
- Partial Basement, Finished
- Garage
- Attached
- Parking spaces
- 8
- Central vac
- N
- Utility Room
- 2.94 × 3.92 m
- Bedroom
- 2.26 × 3.11 m
- Laundry
- 2.83 × 4.1 m
- Recreation
- 4.29 × 5.0 m
- Living Room
- 4.8 × 5.49 m
- Primary Bedroom
- 3.3 × 4.45 m
- Bedroom
- 3.3 × 2.48 m
- Other
- 0.93 × 1.52 m
- Bathroom
- 2.26 × 1.49 m
- Kitchen
- 3.5 × 3.72 m
- Dining Room
- 4.8 × 2.12 m
Homsy found 5 things to know before you buy
What it's worthSign in to see the 5 things Homsy found about this home
What the current price, the competition and the listing signals mean before you make an offer.
The area
AreaUnavailablewalk to transit
Unavailablegrocery stores within 1 km
Unavailablepublic schools within 1 km
Unavailableparks within 1 km
Price & listing history
What it's worthSign in to see price & listing history
Previous listing activity, every price change and the sold history available to verified buyers.
Homsy estimate
What it's worthSign in to see the Homsy estimate
Homsy's estimated value and a suggested starting point, based on the market evidence available for this home.
Cost to own
CostKnown monthly carrying costs
$252 / month
Property tax$252
MortgageAdd your rate →
We don't assume a rate for you — enter the rate you've actually been quoted.
Sold nearby
What it's worthSign in to see what similar homes sold for
Compare sold prices against asking prices for relevant nearby homes and in this building.
Not quite right? Similar homes for sale
AlternativesView all similar homes →
Like this one? Tell Alex your number.
No pressure, no obligation — a call to talk it through.