

Listed : $3,250
7 days ago
2192 Saddlerock Avenue, London North
4
4
2


North S, London North, ON N6G 0V8
Exceptional Custom-Built Family Home in a Premier Location. Showcasing 3,472 sq. ft. of thoughtfully designed living space above grade, plus another 1348 sq. ft. expand living space in the lower level with walkout to the patio, this impressive custom residence combines timeless elegance with modern functionality. The main level offers a private office, formal dining room, and a stunning chef-inspi...
Saved in this browser only — sign in to keep your notes across devices.
| Room | Level | Size | Features |
|---|---|---|---|
| Laundry | Main | 3.35' × 2.52' | w/o to garage, tile floor |
| Dining Room | Main | 4.38' × 3.68' | Hardwood Floor |
| Primary Bedroom | Second | 7.49' × 3.96' | 5 pc ensuite, walk-in closet(s) |
| Kitchen | Main | 5.12' × 4.08' | b/i microwave, b/i oven, hardwood floor |
| Foyer | Main | 2.16' × 2.16' | Tile Floor |
| Bedroom 2 | Second | 3.77' × 3.5' | 4 pc ensuite, walk through, hardwood floor |
| Breakfast | Main | 5.18' × 4.08' | eat-in kitchen, w/o to deck, hardwood floor |
| Family Room | Second | 3.99' × 2.25' | Hardwood Floor |
| Bedroom 4 | Second | 4.14' × 3.96' | 4 pc ensuite, walk through, hardwood floor |
| Great Room | Main | 5.18' × 4.38' | hardwood floor, gas fireplace |
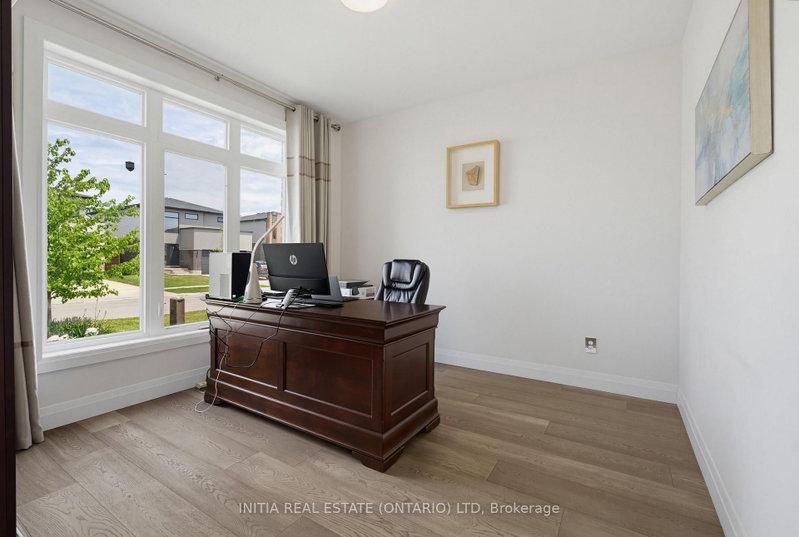
| Office | Main | 3.51' × 3.41' | hardwood floor, large window |
| Bedroom 3 | Second | 4.08' × 3.65' | 4 pc ensuite, walk through, hardwood floor |
| Bedroom 5 | Lower | 4.51' × 3.29' | Walk-In Closet(s) |
| Other | Lower | 6.03' × 5.33' | -- |
| Recreation | Lower | 7.59' × 6.16' | walk-out, overlooks backyard, w/o to patio |
Sold prices, price changes, and listing history are available to signed-in members under real-estate board (VOW) rules.

