
 PRICE CHANGE
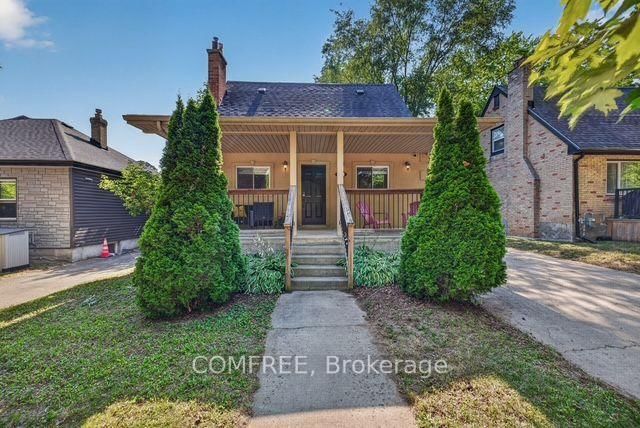
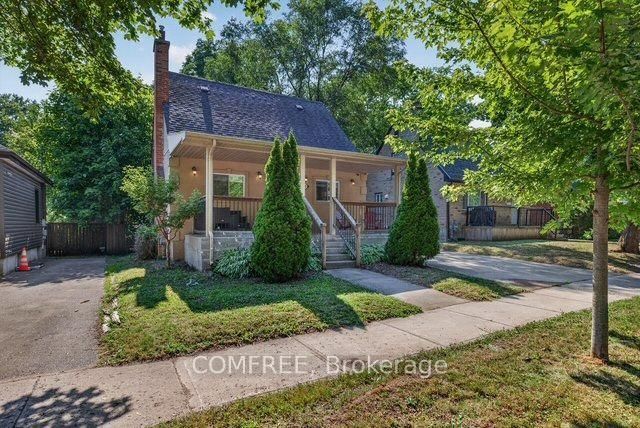 See all 50 photos
PRICE CHANGE · 550 days
$599,999See Homsy estimate →
190 Rathowen StreetNorth N, London North, ON N6H 2G1 · Sale · MLS® X12125697
2Bedrooms
2Bathrooms
1100-1500Sq ft
6Parking
$400–$545Per sq ft
About this home
The homeTaxes$3,539/yr
Price per sq ft$400–$545
Possession60-89 Days
All listing details
- Description
- Welcome to this charming 1-storey home in the highly desirable Blackfriars neighbourhood. Offering a versatile layout with a beautifully finished upper-level granny suite, this property is well suited for multi-generational living, extended family, guests, or buyers seeking flexible living space. The upper level features its own private rear entrance, bright open-concept living area, and large windows that fill the space with natural light. The renovated main floor offers an open-concept kitchen and living area, a spacious primary bedroom with a wall-to-wall closet, and a 4-piece bathroom. An inviting front porch provides the perfect place to relax on warm summer evenings. The partially finished basement includes a shared laundry area and a separate locked storage room that can be used as a home gym, workshop, hobby room, or additional storage. Outside, enjoy a covered rear deck, private backyard, detached oversized garage, central air conditioning, and parking for up to four vehicles, including a convenient side-by-side parking area. Ideally located just steps from parks, scenic trails, local attractions, Western University, and everyday amenities, this move-in-ready home offers character, comfort, and exceptional flexibility in one of London's most sought-after historic neighbourhoods. Buyers are responsible for verifying all permitted uses, zoning, and municipal requirements. The seller makes no representation or warranty regarding future conversion or use.
- Property type
- Detached
- Style
- 1 1/2 Storey
- Heating
- Forced Air
- Air conditioning
- Central Air
- Basement
- Full, Partially Finished
- Garage
- Detached
- Parking spaces
- 6
- Central vac
- N
- Kitchen
- 3.07 × 2.44 m
- Bedroom
- 3.73 × 3.05 m
- Living Room
- 3.07 × 2.44 m
- Living Room
- 3.58 × 4.68 m
- Kitchen
- 4.37 × 3.58 m
- Bedroom 2
- 3.07 × 2.44 m
Homsy found 5 things to know before you buy
What it's worthSign in to see the 5 things Homsy found about this home
What the current price, the competition and the listing signals mean before you make an offer.
The area
AreaUnavailablewalk to transit
Unavailablegrocery stores within 1 km
Unavailablepublic schools within 1 km
Unavailableparks within 1 km
Price & listing history
What it's worthSign in to see price & listing history
Previous listing activity, every price change and the sold history available to verified buyers.
Homsy estimate
What it's worthSign in to see the Homsy estimate
Homsy's estimated value and a suggested starting point, based on the market evidence available for this home.
Cost to own
CostKnown monthly carrying costs
$295 / month
Property tax$295
MortgageAdd your rate →
We don't assume a rate for you — enter the rate you've actually been quoted.
Sold nearby
What it's worthSign in to see what similar homes sold for
Compare sold prices against asking prices for relevant nearby homes and in this building.
Not quite right? Similar homes for sale
AlternativesView all similar homes →
Like this one? Tell Alex your number.
No pressure, no obligation — a call to talk it through.