
 ACTIVE
 See all 17 photos
ACTIVE · 209 days
$1,294,900See Homsy estimate →
851 White Pine StreetNorth S, London North, ON N6G 3X9 · Sale · MLS® X12971886
4Bedrooms
3Bathrooms
2500-3000Sq ft
4Parking
$432–$518Per sq ft
About this home
The homePrice per sq ft$432–$518
PossessionFall 2026
All listing details
- Description
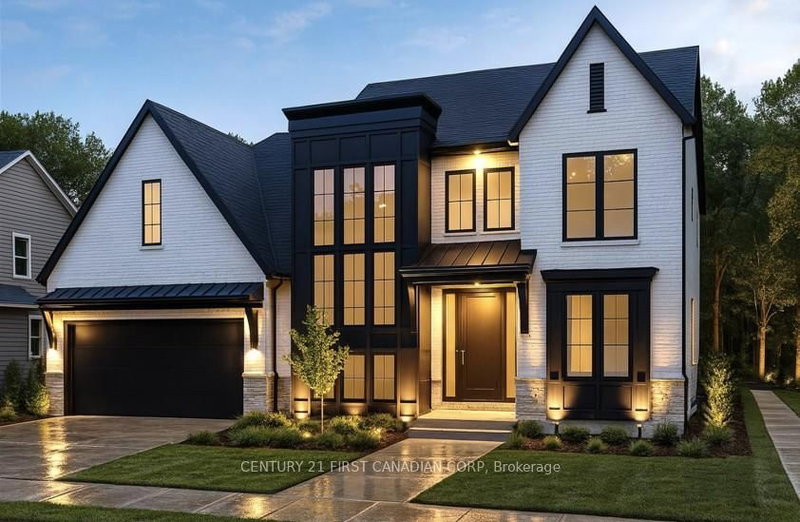
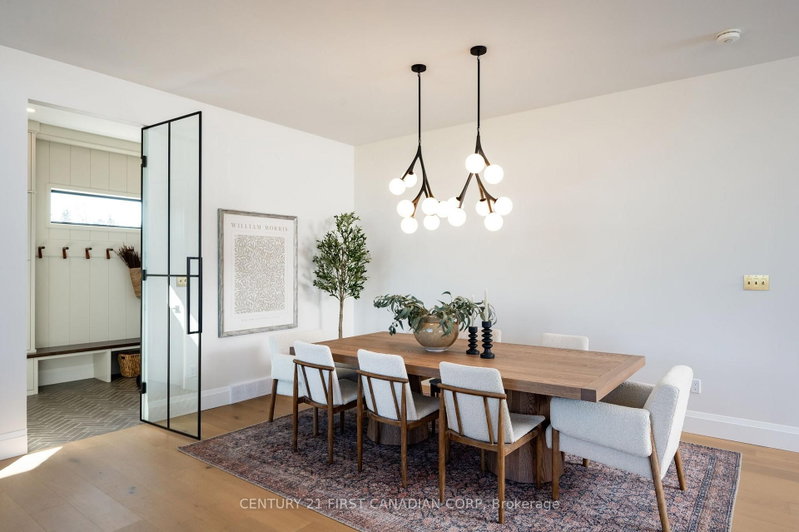
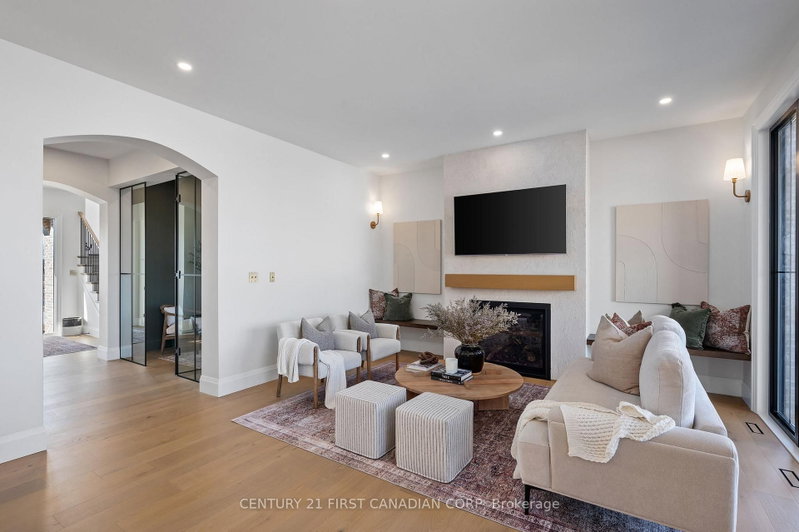
- Royal Oak Homes proudly presents The Luca, a thoughtfully designed 2-storey home featuring 4 bedrooms, 2.5 baths, and a spacious 2-car garage TO BE BUILT in the prestigious Sunningdale Crossings community in North London . With its smart layout and modern finishes, this model perfectly blends style, comfort, and functionality for todays families. The main floor offers a huge living area, dining room, and kitchen, highlighted by a large hidden pantry that extends the full length of the kitchen, a true showpiece for both entertaining and everyday living. A private office on the main floor provides the perfect space for working from home or managing household tasks. The upper level is home to all four bedrooms, including a generous primary suite with a luxurious 5-piece ensuite. A convenient laundry room completes the upstairs, designed to make daily routines easier. Thoughtfully designed with the perfect placement of windows throughout the home including along the staircase. The Luca is filled with natural light, creating a warm and inviting atmosphere in every space. Enjoy quick access to parks, scenic trails, top-rated schools, shopping, and major highways. More plans and lots are available. Photos are from previous models for illustrative purposes; each model differs in design and client selections. Price is inclusive of the enhanced HST rebate.
- Property type
- Detached
- Style
- 2-Storey
- Heating
- Forced Air
- Air conditioning
- Central Air
- Basement
- Unfinished
- Garage
- Attached
- Parking spaces
- 4
- Central vac
- N
- Kitchen
- 4.87 × 3.35 m
- Pantry
- 4.87 × 1.21 m
- Living Room
- 4.87 × 4.52 m
- Bathroom
- 1.61 × 1.61 m
- Bathroom
- 3.65 × 3.65 m
- Office
- 3.04 × 3.15 m
- Primary Bedroom
- 4.26 × 5.18 m
- Bedroom 3
- 3.04 × 3.5 m
- Bedroom 2
- 3.47 × 3.04 m
- Bedroom 4
- 3.04 × 3.04 m
- Dining Room
- 4.87 × 2.5 m
- Bathroom
- 2.13 × 1.54 m
- Mud Room
- 1.67 × 1.67 m
- Laundry
- 1.82 × 2.13 m
Homsy found 5 things to know before you buy
What it's worthSign in to see the 5 things Homsy found about this home
What the current price, the competition and the listing signals mean before you make an offer.
The area
AreaUnavailablewalk to transit
Unavailablegrocery stores within 1 km
Unavailablepublic schools within 1 km
Unavailableparks within 1 km
Price & listing history
What it's worthSign in to see price & listing history
Previous listing activity, every price change and the sold history available to verified buyers.
Homsy estimate
What it's worthSign in to see the Homsy estimate
Homsy's estimated value and a suggested starting point, based on the market evidence available for this home.
Cost to own
CostKnown monthly carrying costs
— / month
MortgageAdd your rate →
We don't assume a rate for you — enter the rate you've actually been quoted.
Sold nearby
What it's worthSign in to see what similar homes sold for
Compare sold prices against asking prices for relevant nearby homes and in this building.
Not quite right? Similar homes for sale
AlternativesView all similar homes →
Like this one? Tell Alex your number.
No pressure, no obligation — a call to talk it through.