
 EXTENSION
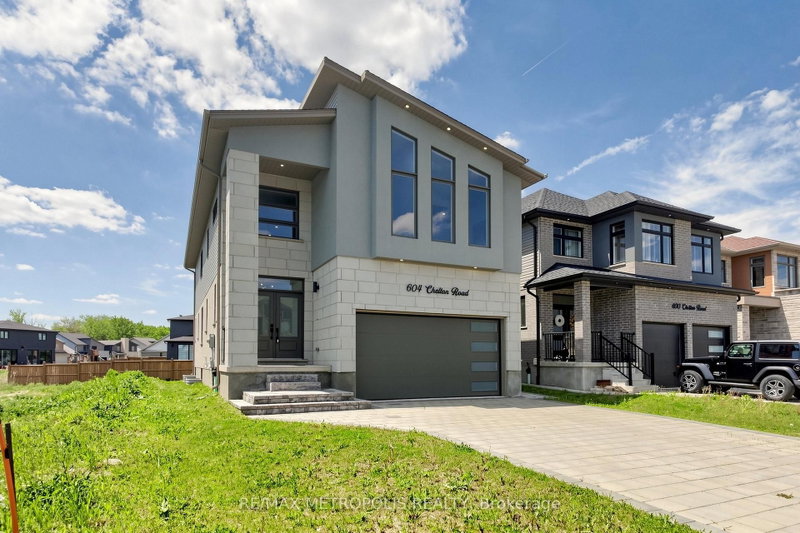
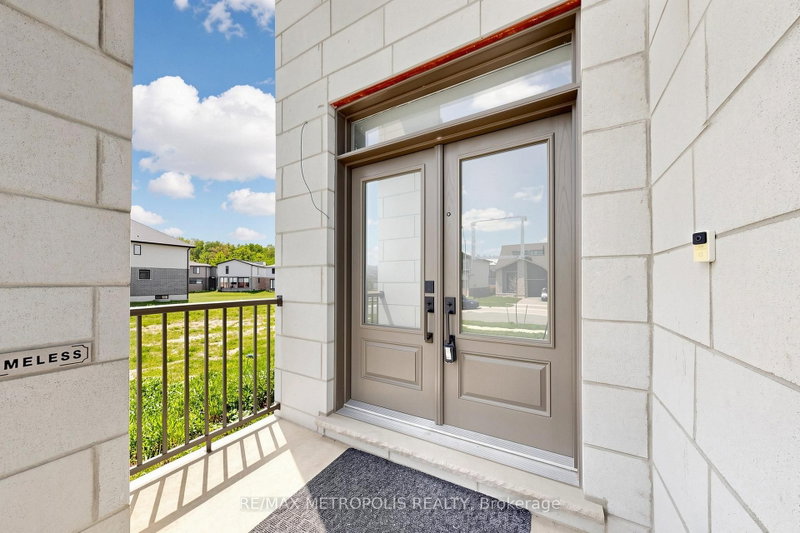 See all 50 photos
EXTENSION · 168 days
$999,000See Homsy estimate →
604 Chelton RoadSouth U, London South, ON N6M 0H7 · Sale · MLS® X13165040
4+1Bedrooms
5Bathrooms
2500-3000Sq ft
6Parking
$333–$400Per sq ft
About this home
The homeTaxes$6,806/yr
Price per sq ft$333–$400
All listing details
- Description
- Welcome to 604 Chelton Road a stunning brand-new home built by Timeless Homes, one of London's most respected builders. Thoughtfully designed with upscale finishes and modern functionality, this exceptional property offers 5 spacious bedrooms, 4 and a half bathrooms, and a beautifully finished basement, creating the perfect blend of elegance, comfort, and everyday practicality.From the moment you enter, you'll appreciate the attention to detail throughout. The home features premium flooring throughout with no carpet, elegant quartz countertops, and a full package of brand-new high-end appliances. Large windows flood the home with natural light, creating a bright and welcoming atmosphere across the expansive living and family spaces.The main floor living area is anchored by a beautiful fireplace, adding warmth and sophistication to the heart of the home. The chef-inspired kitchen is both stylish and functional, making it perfect for entertaining guests or enjoying everyday family living.Upstairs, the generously sized bedrooms provide comfort and flexibility for growing families or multi-generational living, while the thoughtfully designed layout offers both privacy and functionality.The fully finished basement is a standout feature, complete with its own cozy fireplace and oversized windows that bring in an incredible amount of natural light creating a bright, above-grade feel rarely found in lower-level spaces.Located in a highly desirable neighbourhood, 604 Chelton Road is just minutes from schools, shopping, parks, restaurants, and all essential amenities, offering the perfect balance of luxury and convenience.This is a rare opportunity to own a brand-new luxury home in one of London's growing communities a property that truly must be seen to be fully appreciated.
- Property type
- Detached
- Style
- 2-Storey
- Heating
- Forced Air
- Air conditioning
- Central Air
- Basement
- Finished, Separate Entrance
- Garage
- Attached
- Parking spaces
- 6
- Central vac
- N
- Bedroom 2
- 3.3 × 3.3 m
- Mud Room
- 2.7 × 2.1 m
- Bedroom 5
- 3.9 × 3.0 m
- Bedroom 4
- 3.3 × 3.9 m
- Primary Bedroom
- 5.2 × 3.6 m
- Recreation
- 7.6 × 3.6 m
- Family Room
- 4.5 × 3.9 m
- Office
- 2.1 × 2.1 m
- Great Room
- 7.9 × 3.9 m
- Bedroom 3
- 3.0 × 3.3 m
- Dining Room
- 3.9 × 3.6 m
- Kitchen
- 3.9 × 3.6 m
- Foyer
- 2.1 × 3.0 m
- Office
- 3.6 × 3.6 m
Homsy found 5 things to know before you buy
What it's worthSign in to see the 5 things Homsy found about this home
What the current price, the competition and the listing signals mean before you make an offer.
The area
AreaUnavailablewalk to transit
Unavailablegrocery stores within 1 km
Unavailablepublic schools within 1 km
Unavailableparks within 1 km
Price & listing history
What it's worthSign in to see price & listing history
Previous listing activity, every price change and the sold history available to verified buyers.
Homsy estimate
What it's worthSign in to see the Homsy estimate
Homsy's estimated value and a suggested starting point, based on the market evidence available for this home.
Cost to own
CostKnown monthly carrying costs
$567 / month
Property tax$567
MortgageAdd your rate →
We don't assume a rate for you — enter the rate you've actually been quoted.
Sold nearby
What it's worthSign in to see what similar homes sold for
Compare sold prices against asking prices for relevant nearby homes and in this building.
Not quite right? Similar homes for sale
AlternativesView all similar homes →
Like this one? Tell Alex your number.
No pressure, no obligation — a call to talk it through.