
Listed : $489,900
10 days ago
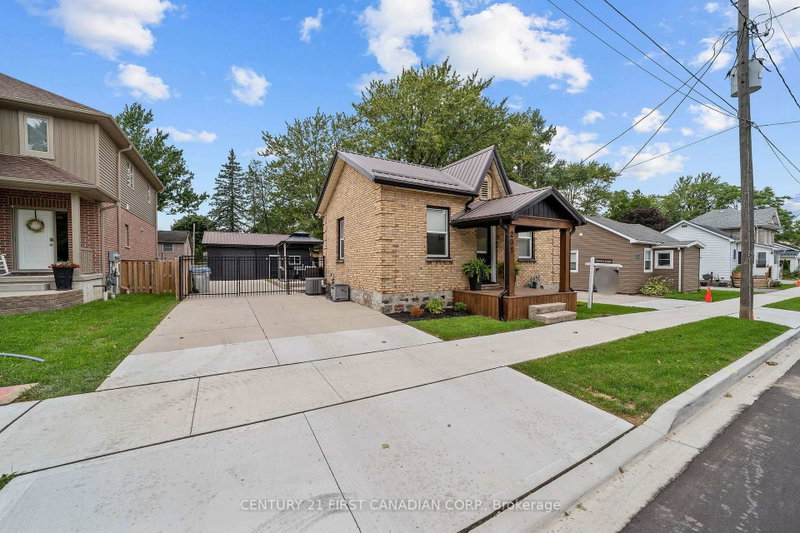
201 Water Street, Lucan Biddulph
3
2
2
Lucan, Lucan Biddulph, ON N0M 2J0
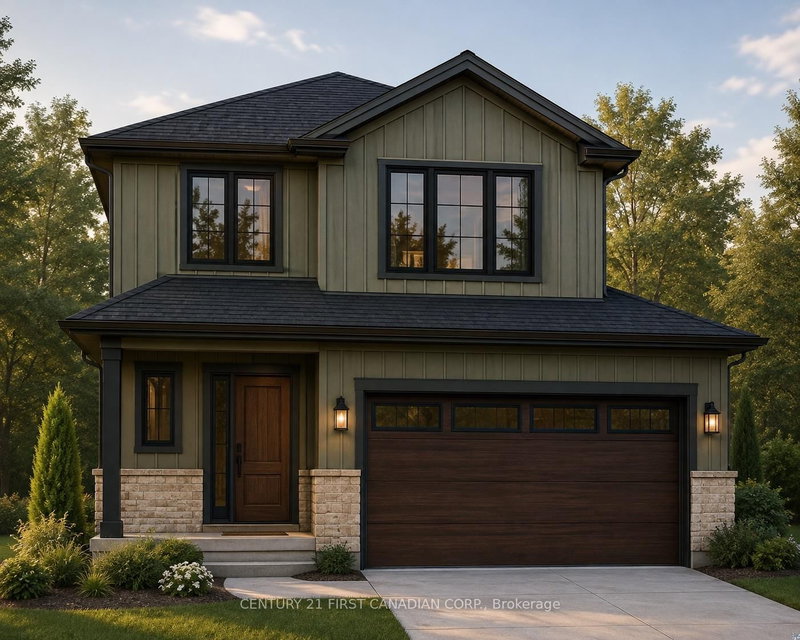
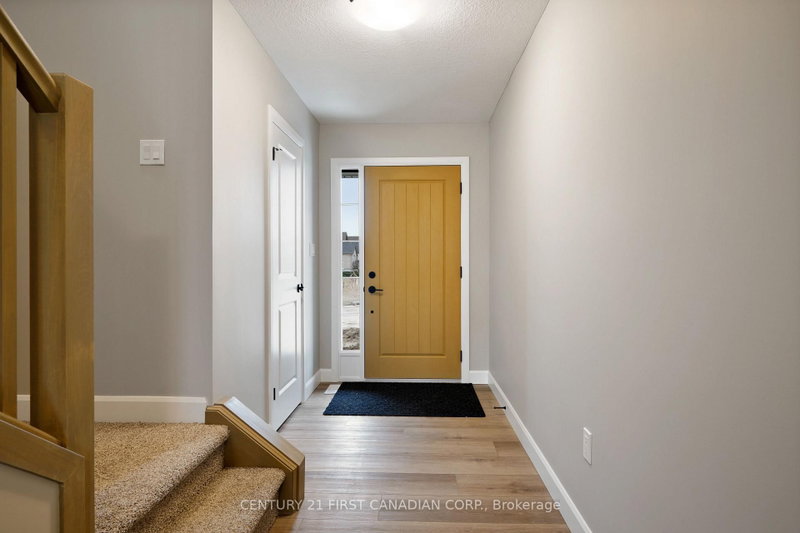
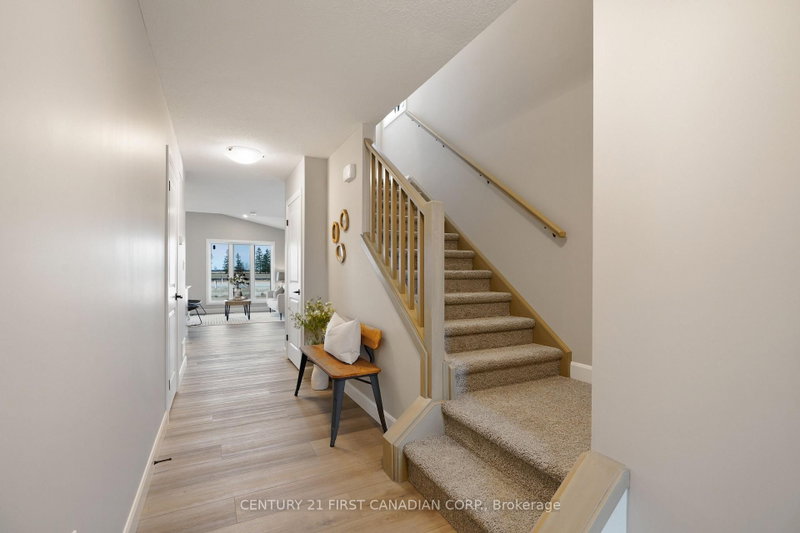
PRICE REFLECTS HST REBATE // Under Construction - Introducing an upgraded version of the very popular Payton Model by VanderMolen Homes! Offering 1,676 sq ft of thoughtfully designed living space, this enhanced Payton combines the layout buyers love with added space and an impressive 12' x 22' covered rear deck. Located in Lucan's exciting new Timber Ridge subdivision, this home showcases the qual...
Saved in this browser only — sign in to keep your notes across devices.
| Room | Level | Size | Features |
|---|---|---|---|
| Bedroom 2 | Second | 3.66' × 2.77' | -- |
| Bedroom 3 | Second | 3.66' × 2.77' | -- |
| Dining Room | Main | 3.78' × 2.62' | -- |
| Great Room | Main | 3.2' × 6.16' | -- |
| Kitchen | Main | 3.81' × 3.25' | -- |
| Primary Bedroom | Second | 3.48' × 5.0' | 5 pc ensuite, walk-in closet(s) |
| Mud Room | Main | 1.73' × 1.89' | Combined w/Laundry |
Estimate only — not a mortgage quote, pre-approval or lending offer. Term, interest rate and down payment are assumptions you can adjust. Below 20% down the figure includes CMHC/mortgage-default insurance, which lenders add to the mortgage. It excludes closing costs, utilities and other expenses, and does not reflect any specific lender. Confirm real numbers with a licensed mortgage professional.
* Source: Calculation formula is compiled by Homsy.ca. This is for educational use only.
Enter your income and your own mortgage rate to check this home against a lender’s limits.
An estimate, not a pre-approval. Information is deemed reliable but not guaranteed.
Sold prices, price changes, and listing history are available to signed-in members under real-estate board (VOW) rules.

