
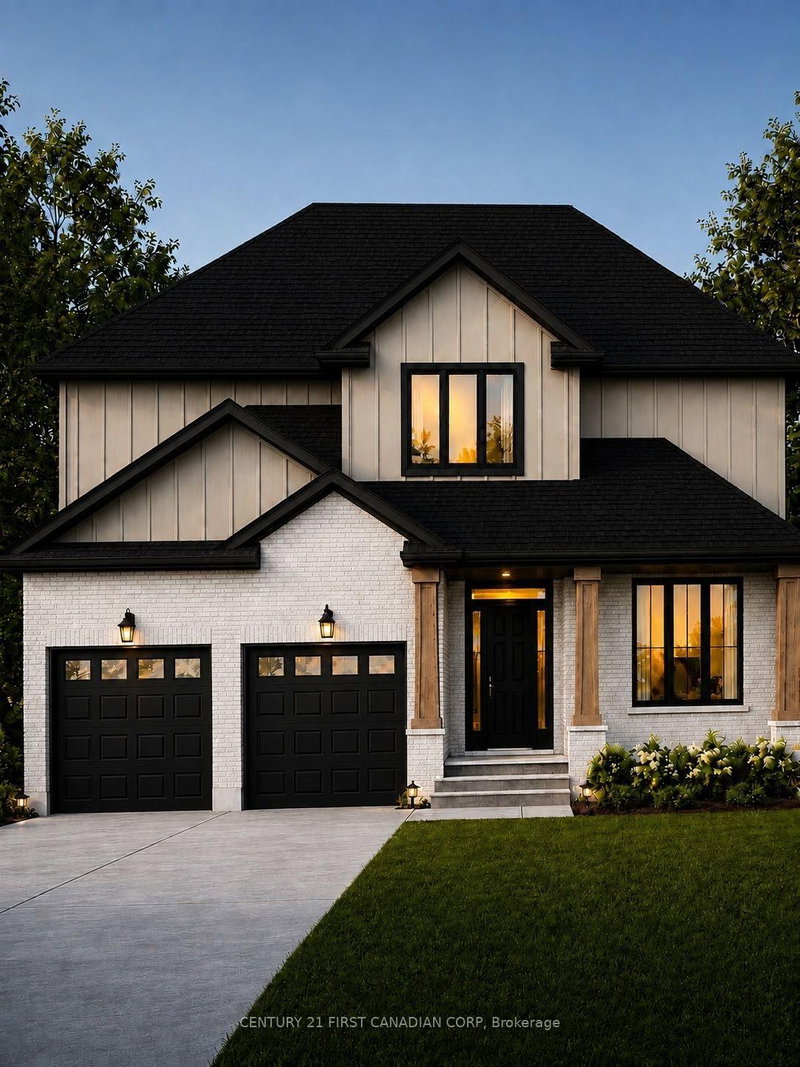
Listed : $769,900
2026-08-13
158 Watts Drive, Lucan Biddulph
4
4
2

Lucan, Lucan Biddulph, ON N0M 2J0
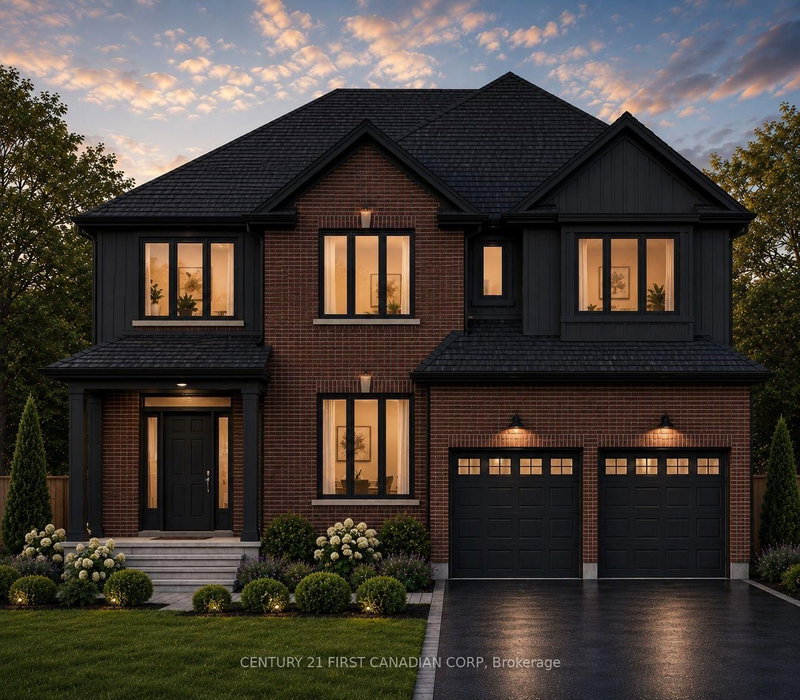
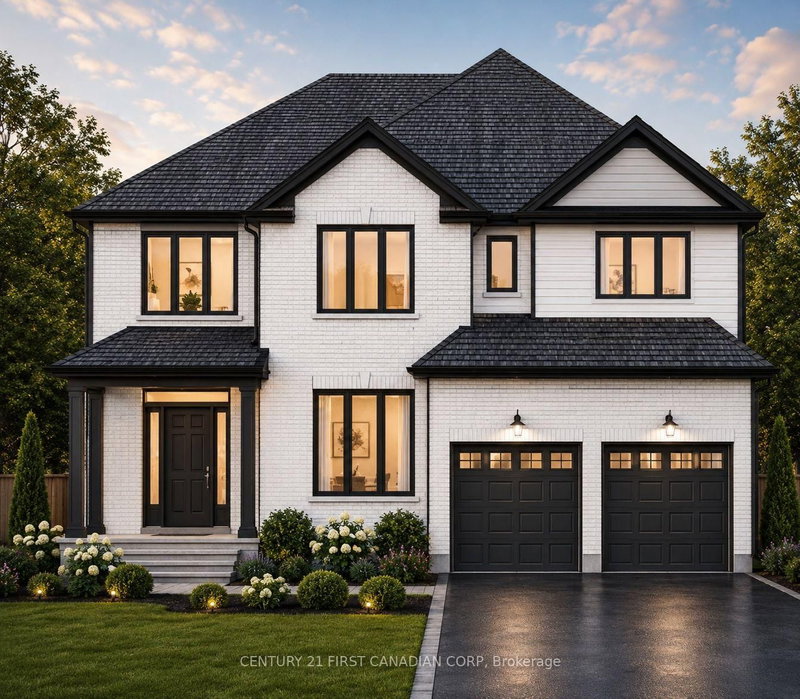
Welcome to The Diana, a beautifully designed 2,577 sq. ft. two-storey home by Vander Wielen Custom Homes., offering an impressive combination of space, functionality and thoughtful design for today's family.The main floor features a bright and spacious layout with a large Great Room, Dinette and well-appointed Kitchen, creating an inviting space for everyday living and entertaining. A separate Din...
Saved in this browser only — notes are private to you and do not appear on your other devices.
| Room | Level | Size | Features |
|---|---|---|---|
| Bedroom 3 | Upper | 3.2' × 3.84' | Closet |
| Powder Room | Main | 0.94' × 2.26' | 2 pc bath, tile floor |
| Office | Main | 4.19' × 3.1' | Carpet Free |
| Pantry | Main | 1.25' × 1.25' | Carpet Free |
| Foyer | Main | 2.13' × 2.67' | carpet free, open stairs |
| Primary Bedroom | Upper | 4.55' × 6.05' | 5 pc ensuite, walk-in closet(s) |
| Mud Room | Main | 2.06' × 3.48' | carpet free, tile floor, combined w/laundry |
| Upper | -- | -- | |
| Bedroom 4 | Upper | 4.22' × 3.1' | 3 pc ensuite, walk-in closet(s) |
| Kitchen | Main | 4.37' × 3.51' | carpet free, open concept, pantry |
| Bedroom 2 | Upper | 3.2' × 3.84' | -- |
| Bathroom | Upper | 1.63' × 3.18' | tile floor, soaking tub, 4 pc bath |
| Dining Room | Main | 4.37' × 3.05' | carpet free, open concept |
| Great Room | Main | 4.37' × 5.08' | carpet free, open concept, electric fireplace |
Estimate only — not a mortgage quote, pre-approval or lending offer. Term, interest rate and down payment are assumptions you can adjust. The figure excludes CMHC/mortgage-default insurance, closing costs, utilities and other expenses, and does not reflect any specific lender. Confirm real numbers with a licensed mortgage professional.
* Source: Calculation formula is compiled by Homsy.ca. This is for educational use only.
Sold prices, price changes, and listing history are available to signed-in members under real-estate board (VOW) rules.

