
Listed : $2,400
2026-08-14
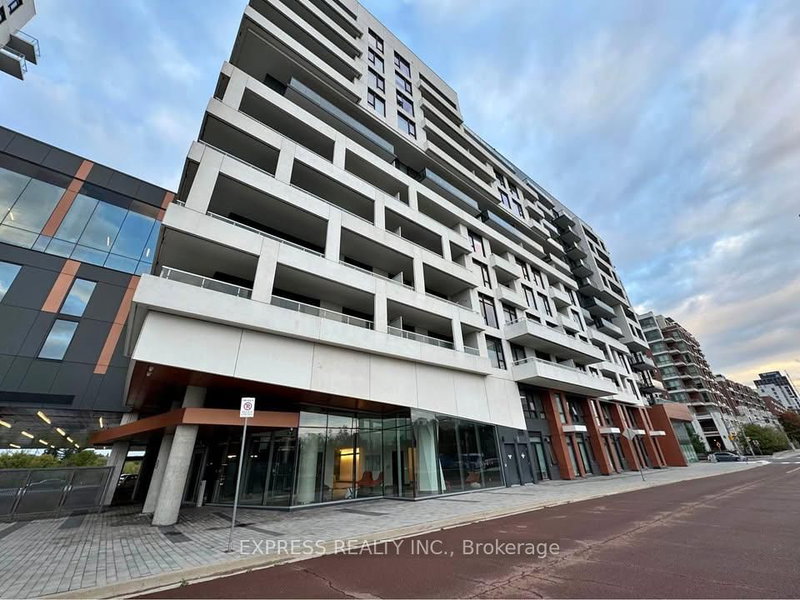
8 Rouge Valley Drive, Markham
1
1
1


Unionville, Markham, ON L3R 5C1
Luxurious Uptown Markham-River Park, Spacious & Quiet 1+1 Unit (606Sf) , Modern Kitchen, Granite Countertops, Laminate Flooring Throughout. Fabulous Amenities With Indoor Pool, Gym, Party Room, Billiards, Library, Guest Suites, 24Hr Concierge. Steps To Shopping Plaza, Restaurants, Banks And Quick Access To Unionville Go Station, Hwy 407/404. YMCA & York University
Saved in this browser only — notes are private to you and do not appear on your other devices.
| Room | Level | Size | Features |
|---|---|---|---|
| Den | Flat | 2.13' × 2.92' | laminate, large window |
| Kitchen | Flat | 3.65' × 3.05' | modern kitchen, granite counters, stainless steel appl |
| Primary Bedroom | Flat | 3.34' × 2.92' | laminate, double closet |
| Dining Room | Flat | 5.18' × 3.05' | combined w/dining, laminate, open concept |
| Living Room | Flat | 5.18' × 3.05' | combined w/dining, laminate, west view |
Sold prices, price changes, and listing history are available to signed-in members under real-estate board (VOW) rules.

