Listed : $4,300
2026-07-26
12 WOOLEN MILL Road, Markham
3
2
2


Raymerville, Markham, ON L3P 6X4
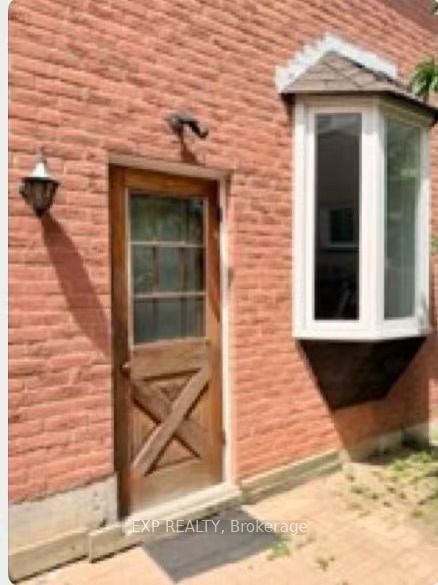
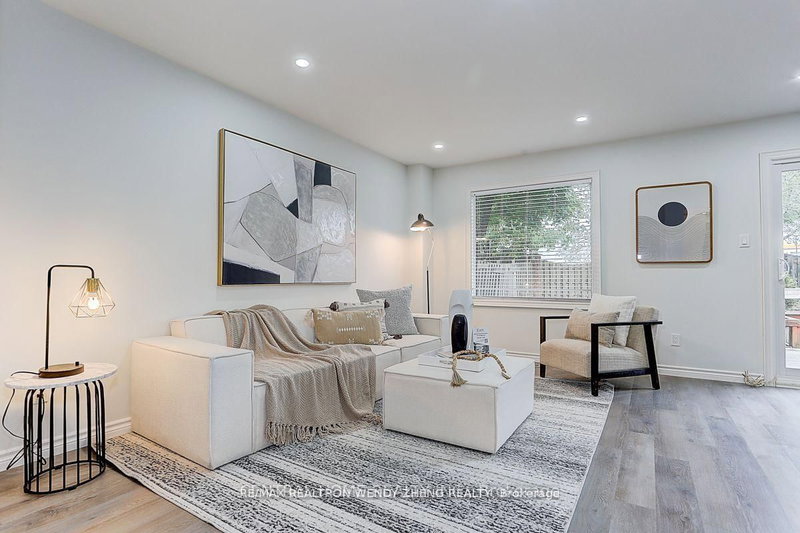
Start Your Dream Home here. Open Concept Living And Dining Room. Create Family Dinners In The Modern Kitchen With Quartz Countertops, Stainless Steel Appliances And LED Pot Lights. Ideal For A Growing Family, The Home Boasts Three Generously Sized Bedrooms, An Updated Four-Piece Main Bathroom. Notable Upgrades Throughout The Home Include Updated Windows, Flooring, Bathrooms, Lighting, And Paint. P...
Saved in this browser only — notes are private to you and do not appear on your other devices.
| Room | Level | Size | Features |
|---|---|---|---|
| Bedroom | Second | 3.83' × 3.17' | laminate, window, closet |
| Primary Bedroom | Second | 4.18' × 3.17' | laminate, window, closet |
| Dining Room | Main | 3.53' × 2.83' | laminate, w/o to deck, combined w/living |
| Bedroom | Second | 2.96' × 2.82' | laminate, window, closet |
| Kitchen | Main | 5.23' × 2.65' | stainless steel appl, pot lights, quartz counter |
| Living Room | Main | 4.51' × 3.01' | laminate, window, combined w/dining |
Sold prices, price changes, and listing history are available to signed-in members under real-estate board (VOW) rules.