

Listed : $1,050,000
4 days ago
12 Robert Eaton Avenue, Markham
3
4
2

Middlefield, Markham, ON L3S 0G5
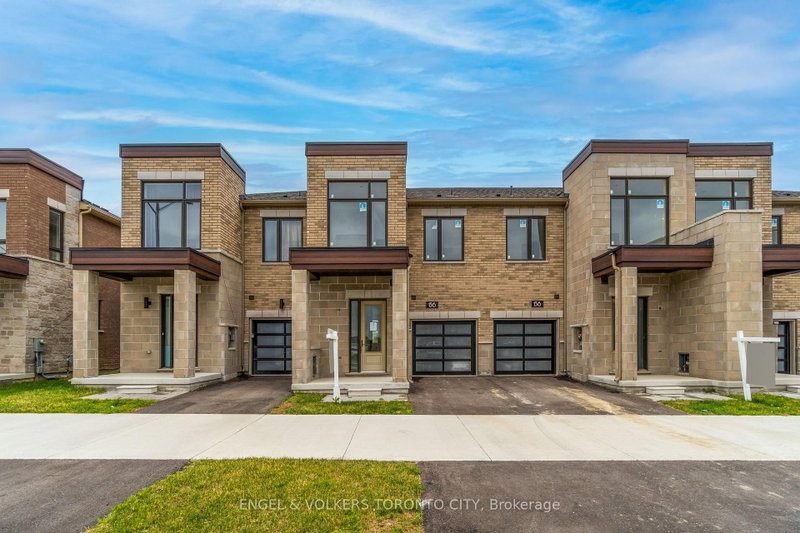
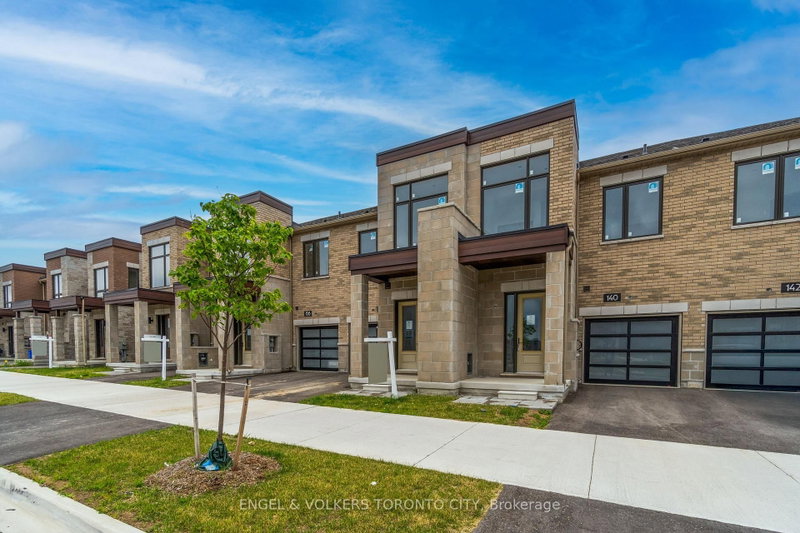
NEW BUILD + CHOOSE YOUR OWN FINISHES + FINISHED BASEMENT INCLUDED. Built by Remington Homes, this freehold townhome gives its new owner the opportunity to make the interior their own before the builder completes construction. The exterior is complete, while the interior finishing stage has intentionally been held for the buyer to select flooring, cabinetry, countertops, tile and available upgrades...
Saved in this browser only — sign in to keep your notes across devices.
| Room | Level | Size | Features |
|---|---|---|---|
| Bedroom 3 | Second | 2.64' × 2.79' | double closet, large window, broadloom |
| Primary Bedroom | Second | 3.35' × 4.42' | 5 pc ensuite, walk-in closet(s) |
| Kitchen | Main | 2.57' × 3.91' | centre island, ceramic floor |
| Breakfast | Main | 1.8' × 2.44' | -- |
| Great Room | Main | 2.64' × 5.13' | -- |
| Bedroom 2 | Second | 3.05' × 3.2' | double closet, window, broadloom |
Estimate only — not a mortgage quote, pre-approval or lending offer. Term, interest rate and down payment are assumptions you can adjust. Below 20% down the figure includes CMHC/mortgage-default insurance, which lenders add to the mortgage. It excludes closing costs, utilities and other expenses, and does not reflect any specific lender. Confirm real numbers with a licensed mortgage professional.
* Source: Calculation formula is compiled by Homsy.ca. This is for educational use only.
Enter your income and your own mortgage rate to check this home against a lender’s limits.
An estimate, not a pre-approval. Information is deemed reliable but not guaranteed.
Sold prices, price changes, and listing history are available to signed-in members under real-estate board (VOW) rules.

