
$1,300164 Major Buttons
bed•1 bath•< 700 sqft
PRICE CHANGE
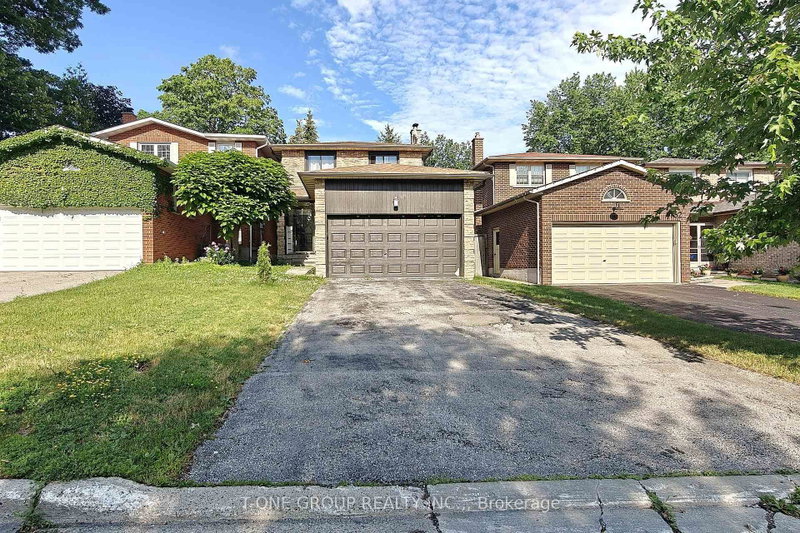
Unit Basement - 164 Major Buttons Drive
Sherwood-Amberglen, Markham, ON L3P 3X6
$1,300 /mo
--Bedrooms
1Bathrooms
< 700Sqft
65 days ago66 days on marketLot 30.02 × 116.47 ftMLS®: N13586038Lease
RentalFreehold
FurnishedPartially
Parking1
Description
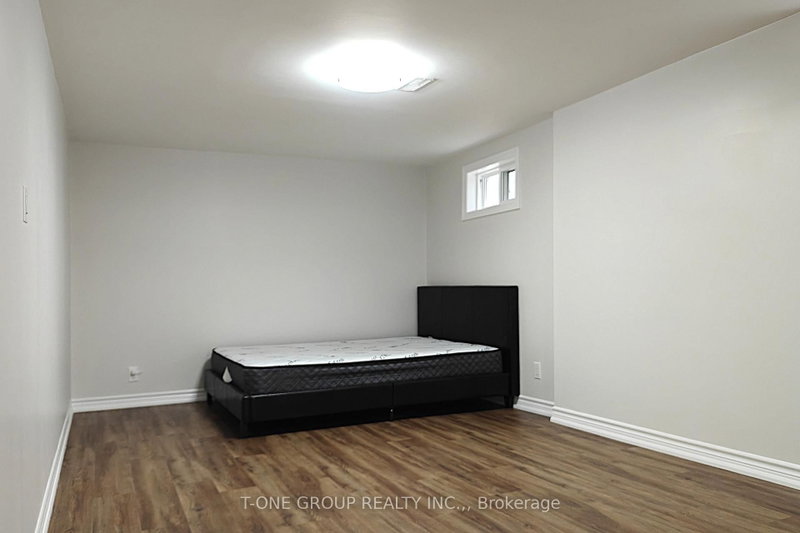
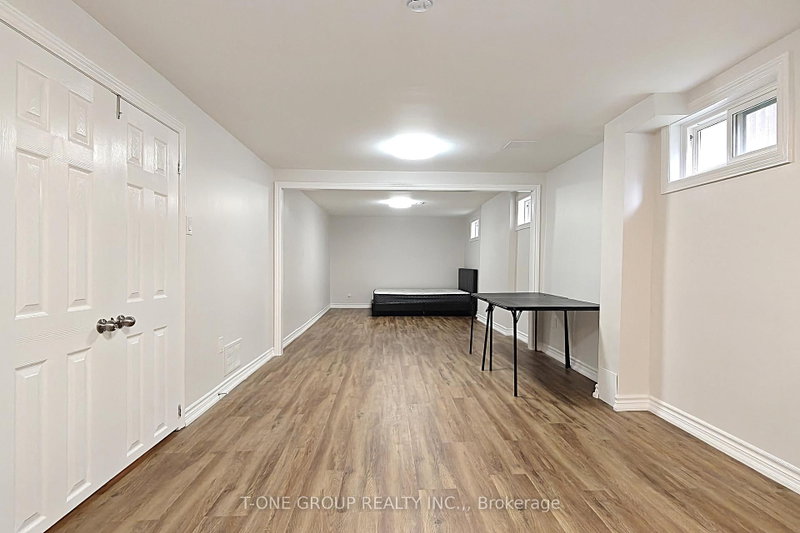
Brand New, Fully Renovated Basement Apartment Featuring A Bright And Spacious Layout With A Large Bedroom Area And A Separate Living/Dining Space. Enjoy A Private Entrance, Modern Kitchen, Laminate Flooring Throughout, Pot Lights, And A Full-Size Bathroom. Private Ensuite Laundry With Washer And Dryer. One Driveway Parking Space Included. ***Gas, Electricity, And Water Are Included***
My Notes
Saved in this browser only — sign in to keep your notes across devices.
I've toured this home
Property Details
Property TypeLink
Style2-Storey
Size< 700 ft²
Days on Market66 days
MLS#N13586038
StatusActive
HeatingForced Air
A/CCentral Air
GarageAttached
Parking Spaces1
BasementFinished, Separate Entrance
OccupancyImmediate
Listed ByT-ONE GROUP REALTY INC.,
Room Details
| Room | Level | Size | Features |
|---|---|---|---|
| Kitchen | Basement | 3.24' × 1.45' | breakfast area, pass through |
| Common Room | Basement | 10.32' × 3.28' | 3 pc bath, above grade window, open concept |
| Bedroom 2 | Second | 4.22' × 3.02' | overlooks backyard, closet, large window |
| Living Room | Main | 4.95' × 2.95' | open concept, w/o to yard, sliding doors |
| Kitchen | Main | 4.58' × 3.02' | stainless steel appl, quartz counter, pantry |
| Family Room | Main | 4.24' × 3.32' | brick fireplace, window, separate room |
| Dining Room | Main | 3.02' × 3.2' | overlooks living, overlooks backyard, large window |
| Primary Bedroom | Second | 5.44' × 3.64' | 2 pc ensuite, his and hers closets, window |
| Breakfast | Main | 4.58' × 3.02' | pot lights, combined w/kitchen, open concept |
| Bedroom 3 | Second | 4.58' × 3.01' | overlooks backyard, closet, large window |
| Common Room | Basement | -- | -- |
Bathrooms
1 bathroom on Basement (3 pieces)
Amenities & Features
Nearby
Fenced YardGolfHospitalLibraryPublic TransitSchool
Unlock more property intelligence
Sold prices, price changes, and listing history are available to signed-in members under real-estate board (VOW) rules.
Sign in to view