

Listed : $2,200
Today
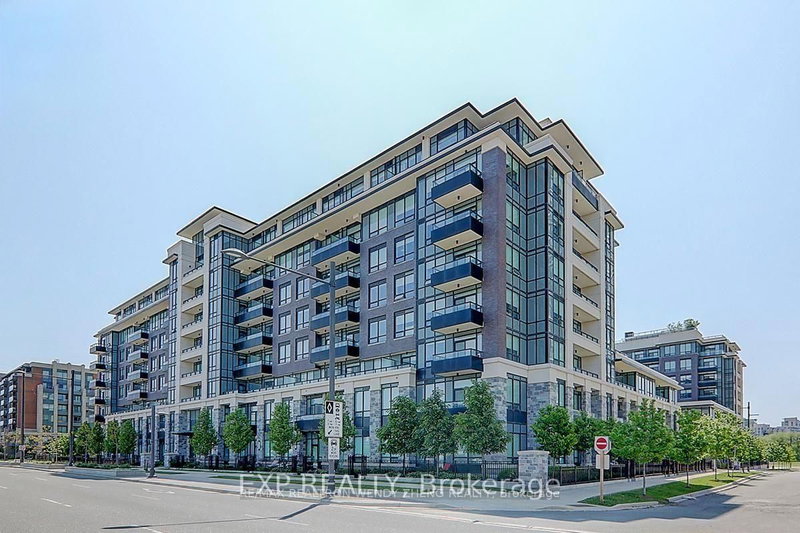
25 Water Walk Drive, Markham
1
1
1
Unionville, Markham, ON L6G 0G3
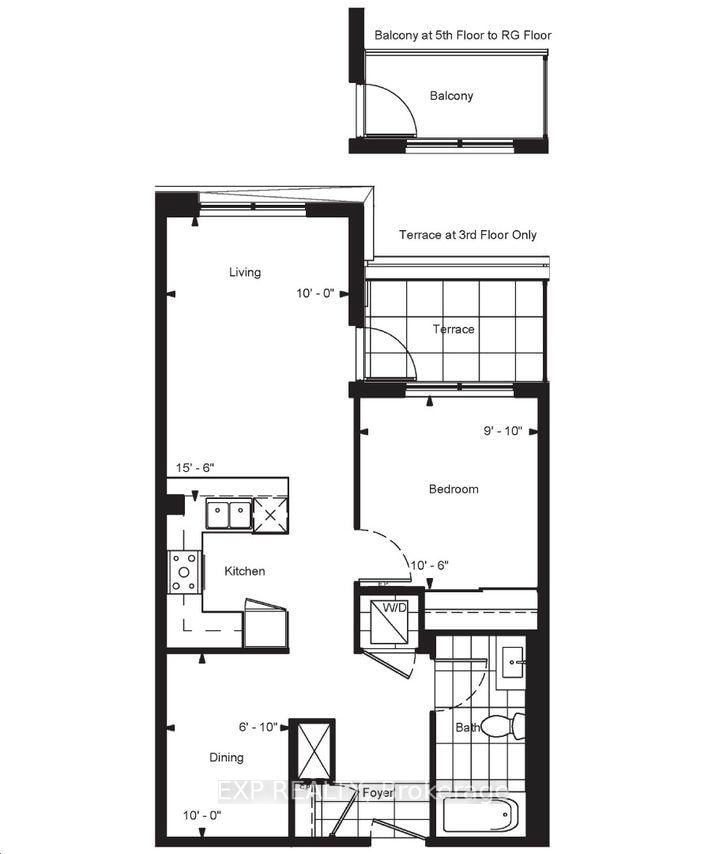
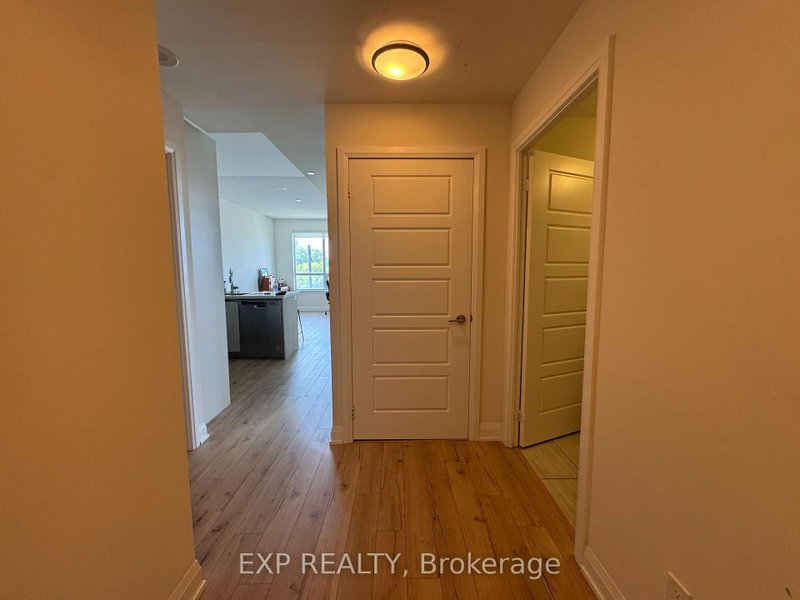
Bright and spacious 1+1 unit offering 646 sq ft of interior space plus a 50 sq ft terrace, Den can be used as 2nd Bedroom.ideally situated in the heart of Downtown Markham. Features include 9-ft ceilings, laminate flooring throughout, and a modern open-concept kitchen with quartz countertops, tile backsplash, and built-in stainless steel appliances.Enjoy top-notch amenities: rooftop pool and BBQ a...
Saved in this browser only — notes are private to you and do not appear on your other devices.
| Room | Level | Size | Features |
|---|---|---|---|
| Bedroom | Flat | 3.2' × 3.0' | -- |
| Living Room | Flat | 4.75' × 2.95' | laminate, large window |
| Kitchen | Flat | 4.75' × 2.95' | combined w/dining, large window, open concept |
| Den | Flat | 3.04' × 2.11' | enclosed, laminate |
| Dining Room | Flat | 4.75' × 2.95' | combined w/family, laminate, large window |
Sold prices, price changes, and listing history are available to signed-in members under real-estate board (VOW) rules.

