
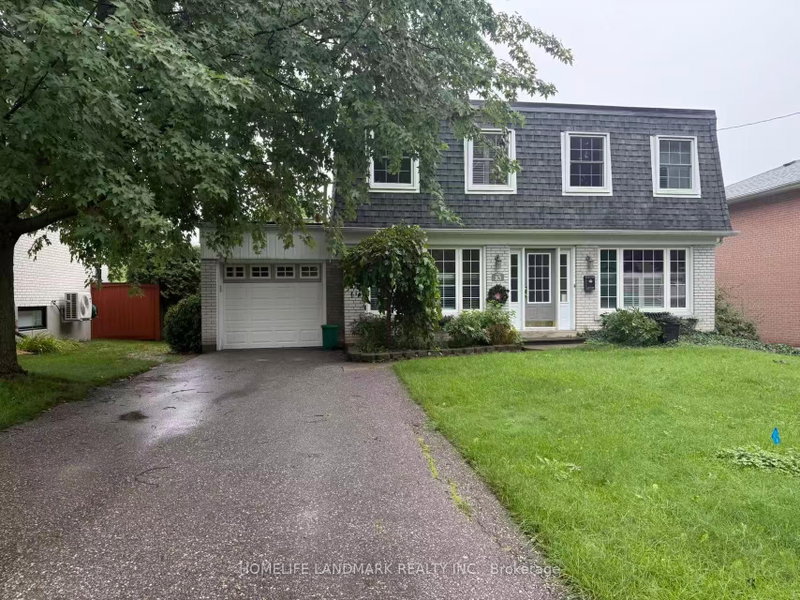
Listed : $3,400
20 days ago
83 Lincoln Green Drive, Markham
4
2
1


Bullock, Markham, ON L3P 1R9
Newly Upgraded, New Flooring, Pot Lights and Many More! Beautiful & Sun-Filled Detached BackSplit 3 In The Heart Of Markham. Bright above-ground room for rent. This prime location is within short walking distance to Markville Mall, Foodie Mart, and the GO Station, while offering commuter-friendly, quick access to Hwy 7 and Hwy 407. The rental includes one dedicated driveway parking spot and a shar...
Saved in this browser only — sign in to keep your notes across devices.
| Room | Level | Size | Features |
|---|---|---|---|
| Recreation | Basement | -- | 3 pc bath, renovated |
| Bedroom 2 | Upper | 3.93' × 2.78' | closet, hardwood floor |
| Den | Lower | 3.36' × 2.04' | Hardwood Floor |
| Kitchen | Main | 4.4' × 3.5' | eat-in kitchen, hardwood floor |
| Bedroom 4 | Lower | 3.39' × 2.86' | Hardwood Floor |
| Dining Room | Main | 3.38' × 2.7' | window, hardwood floor |
| Primary Bedroom | Upper | 4.1' × 3.5' | closet, hardwood floor |
| Bedroom 3 | Upper | 3.12' × 2.8' | closet, hardwood floor |
Sold prices, price changes, and listing history are available to signed-in members under real-estate board (VOW) rules.